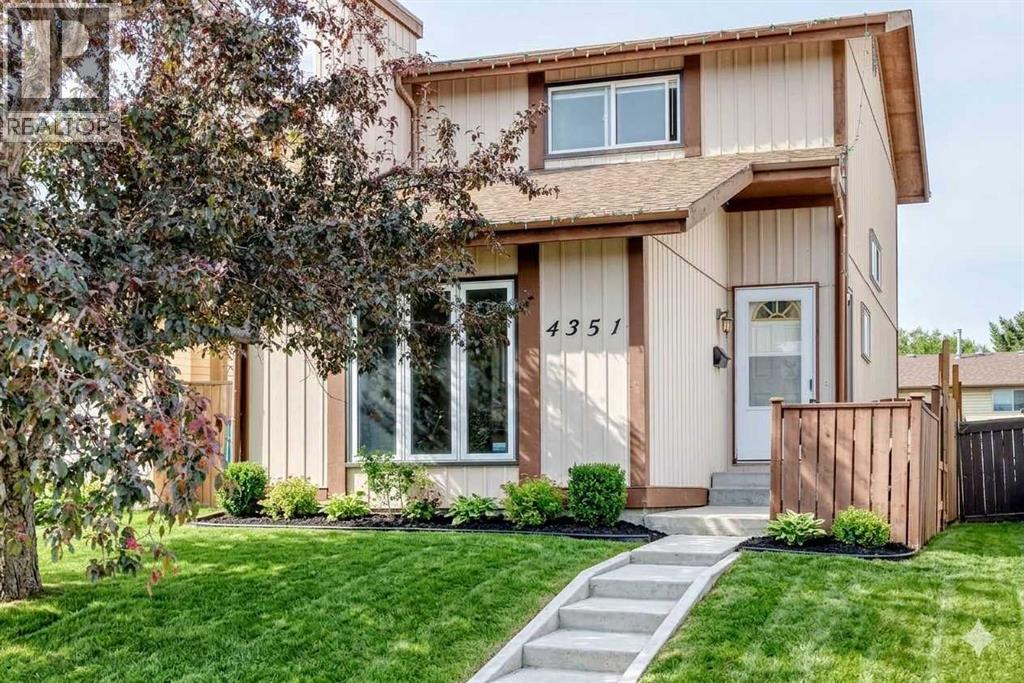
For Sale
4351 58 Street NE
Calgary, Alberta T1Y4G2
$422,000
3 Beds · 3 Baths · 2 Parking · Single Family
Updated 2026-09-19 20:31:37+00
Status
For Sale
Bedrooms
3
Bathrooms
3
Interior Size
1230 sqft
Parking
2
MLS®
A2344459
Property Overview
Welcome to your beautifully renovated, move-in-ready home in the heart of Temple! This immaculate detached single-family property has been completely updated from top to bottom, featuring brand-new flooring (2026), fresh paint(2026), New Windows (2022) and modern finishes throughout. The main level offers a bright and spacious layout, including a sunken front living room, a formal dining room, and a massive kitchen with a cozy breakfast nook. Step through the patio doors onto your sunny, west-facing deckâperfect for summer BBQs in the large backyard. Upstairs, you will find two oversized bedrooms designed to easily accommodate king-sized furniture. The fully professionally developed basement expands your living space significantly, boasting a spacious family room, a brand-new extra bedroom, a private home office, and a sparkling new full bathroom. Complete with a newer high-efficiency furnace, a newer hot water tank, and upgraded windows, this home offers total peace of mind. All this is situated just a short stroll from local schools, playgrounds, and transit. (id:67197)
Key Facts
- Price
- $422,000
- Property Type
- Single Family
- Transaction Type
- For sale
- Bedrooms
- 3
- Bathrooms
- 3
- Parking
- 2
- MLS® Number
- A2344459
- Interior Size
- 1230 sqft
- Year Built
- 1980
- Ownership Type
- Freehold
Location
4351 58 Street NE, Calgary, Alberta T1Y4G2
Open MapRooms
| Room | Level | Dimensions |
|---|---|---|
| Primary Bedroom | Second level | 17.50 Ft x 10.83 Ft |
| Bedroom | Second level | 12.33 Ft x 9.83 Ft |
| 4pc Bathroom | Second level | 4.92 Ft x 11.42 Ft |
| Bedroom | Lower level | 11.67 Ft x 11.17 Ft |
| Office | Lower level | 16.25 Ft x 15.50 Ft |
| 3pc Bathroom | Lower level | 7.25 Ft x 4.92 Ft |
| Other | Main level | 8.58 Ft x 12.75 Ft |
| 2pc Bathroom | Main level | 5.08 Ft x 3.92 Ft |
| Living room | Main level | 13.08 Ft x 15.67 Ft |
| Dining room | Main level | 9.83 Ft x 11.83 Ft |
Building Details
- Building Type
- House
- Construction Style
- Detached
- Bedrooms Above Grade
- 2
- Bedrooms Below Grade
- 1
- Bathrooms
- 3
- Basement
- Full (Finished)
- Basement Development
- Finished
- Cooling
- None
- Fireplace
- No
- Foundation
- Poured Concrete
- Heating
- Forced air
- Interior Size
- 1230 sqft
- Stories
- 2
- Year Built
- 1980
Land Details
- Size Total
- 245 m2|0-4,050 sqft
- Size Frontage
- 8.05 m
- Size Depth
- 30.51 m
- Acreage
- No
- Amenities Nearby
- Park, Playground, Schools
Property Features
- Back lane
- No Smoking Home
- Park
- Playground
- Schools
- Deck
Ownership Information
- Ownership Type
- Freehold
Agent / Brokerage Contact
Listing Representation
CIR Realty
View REALTOR.ca sourceListing Agent
Wei Liao
Associate
Listing Office
CIR Realty
Book a Showing
Send a note from this page and we will reply about this property.