For Sale
435 ORMSBY RD W NW
Edmonton, Alberta T5T5S5
$464,990
4 Beds · 3 Baths · 4 Parking · Single Family
Updated 2026-09-20 00:00:49+00
Status
For Sale
Bedrooms
4
Bathrooms
3
Interior Size
1263 sqft
Parking
4
MLS®
E4504411
Property Overview
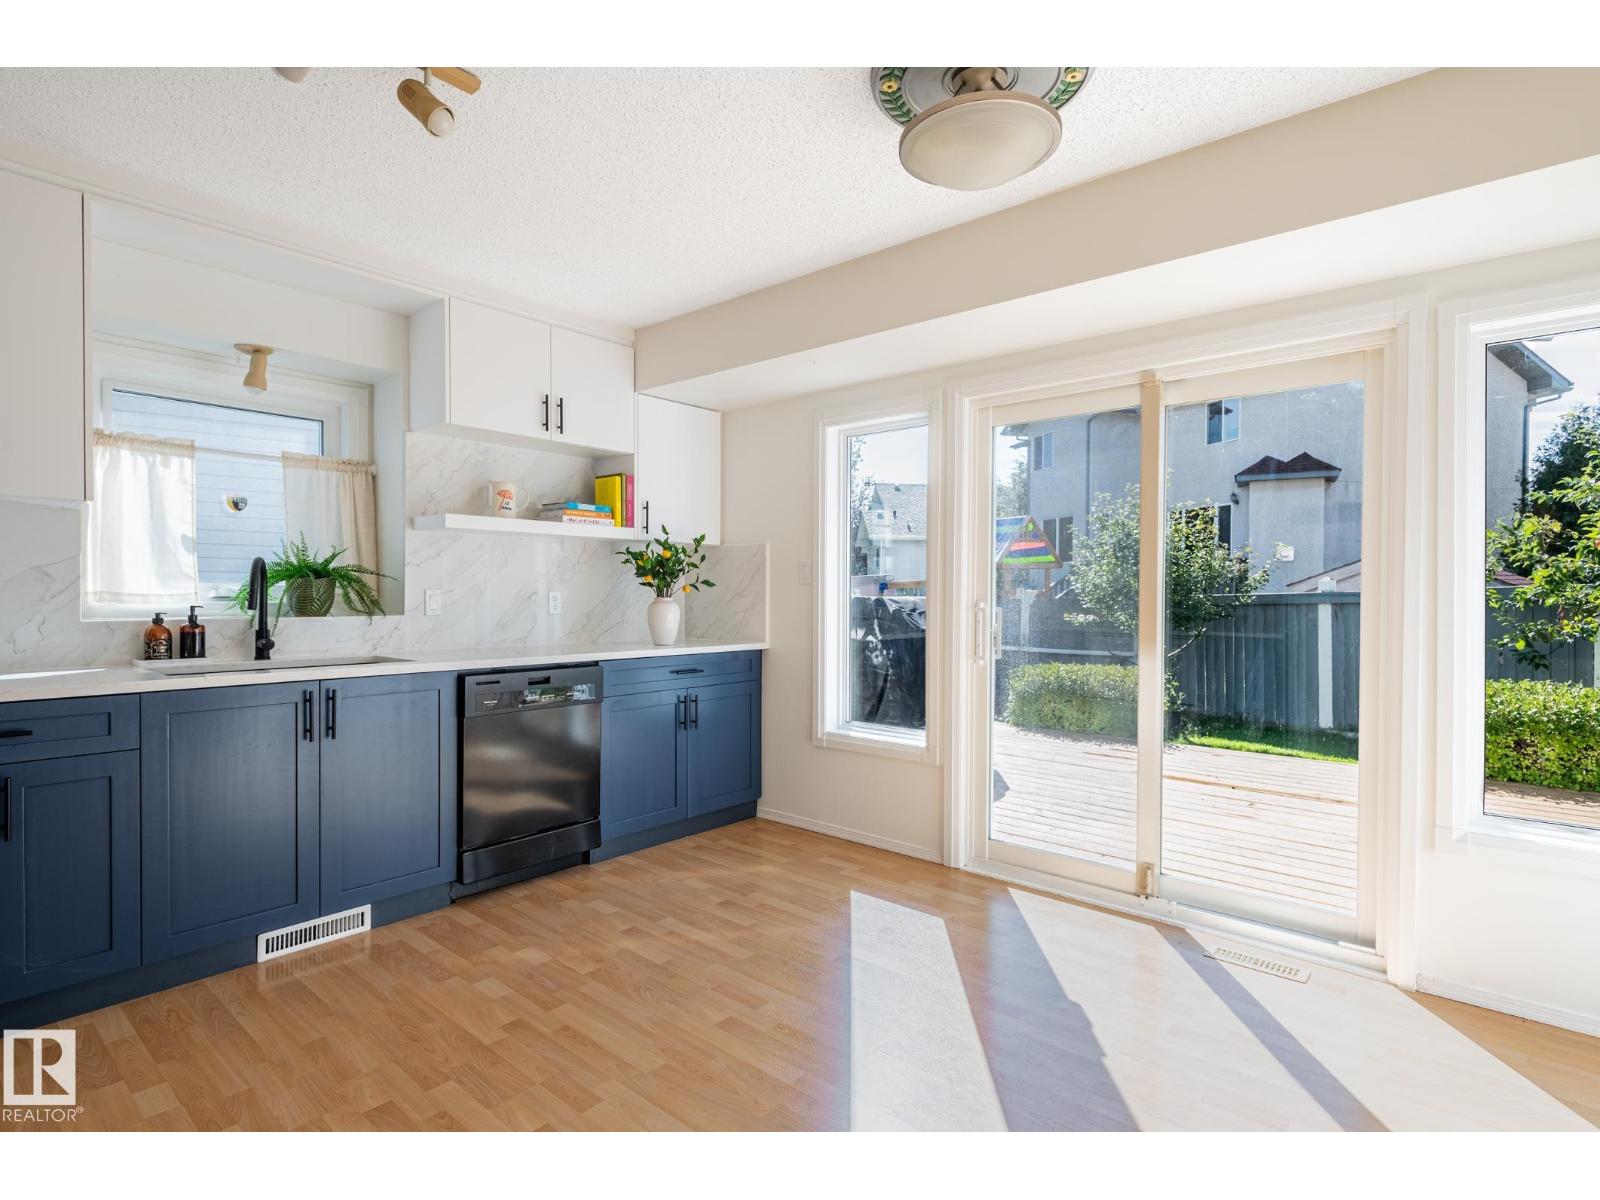
Amazing family home in Ormsby Place! This 3+1 bedroom home w/ fully developed 3rd & 4th levels has been lovingly well-maintained & has many recent, important upgrades: BRAND NEW DESIGNER KITCHEN, WINDOWS 2026, FURNACE 2025, SUMP PUMP 2022, NEW PAINT THROUGHOUT. Close to the Anthony Henday, schools, services, WEM, this home is well-located & offers a generous living area AND family room, a separate dining area AND kitchen nook, a GORGEOUS LUMINOUS KITCHEN w/ lots of cabinets & counter space & NEW MICROWAVE. Upstairs is a welcoming primary suite w/ walk-in closet & 3-pce ensuite, 2 bedrooms & 1 4-pce bathroom. Downstairs is the large family room w/ cozy fireplace, 4th bedroom, laundry area & a 4-pce bathroom. The finished basement has a rumpus room & ample utility/storage area. The large fenced backyard w/ generous deck is perfect for entertaining & great for gardening. The double, attached garage will keep your car snow-free and has space for storage. This home is a must see! (id:67197)
Key Facts
- Price
- $464,990
- Property Type
- Single Family
- Transaction Type
- For sale
- Bedrooms
- 4
- Bathrooms
- 3
- Parking
- 4
- MLS® Number
- E4504411
- Interior Size
- 1263 sqft
- Year Built
- 1990
- Ownership Type
- Freehold
Location
435 ORMSBY RD W NW, Edmonton, Alberta T5T5S5
Open MapRooms
| Room | Level | Dimensions |
|---|---|---|
| Family room | Lower level | 17'11" x 15' |
| Bedroom 4 | Lower level | 13'5" x 8'7 |
| Living room | Main level | 13'1" x 10' |
| Dining room | Main level | 14' x 9'6" |
| Kitchen | Main level | 13'5" x 13' |
| Primary Bedroom | Upper Level | 12'9" x 13' |
| Bedroom 2 | Upper Level | 14'3" x 9'2" |
| Bedroom 3 | Upper Level | 10'11" x 11' |
Building Details
- Building Type
- House
- Construction Style
- Detached
- Bathrooms
- 3
- Basement
- Full (Finished)
- Basement Development
- Finished
- Fireplace
- Yes
- Heating
- Forced air
- Interior Size
- 1263 sqft
- Year Built
- 1990
Land Details
- Size Total
- 541.07 m2
- Acreage
- No
- Amenities Nearby
- Playground, Schools
Property Features
- Treed
- See remarks
- Playground
- Schools
- Deck
- Porch
Ownership Information
- Ownership Type
- Freehold
Agent / Brokerage Contact
Listing Representation
Logic Realty
View REALTOR.ca sourceListing Agent
Paula G. Wade
Associate
Listing Office
Logic Realty
Book a Showing
Send a note from this page and we will reply about this property.