For Sale
434 NAUTICAL BOULEVARD
Oakville (BR Bronte), Ontario L6L0A6
$1,699,000
4 Beds · 3 Baths · 4 Parking · Single Family
Updated 2026-09-03 18:36:13+00
Status
For Sale
Bedrooms
4
Bathrooms
3
Interior Size
3000 - 3500 sqft
Parking
4
MLS®
W13739144
Property Overview
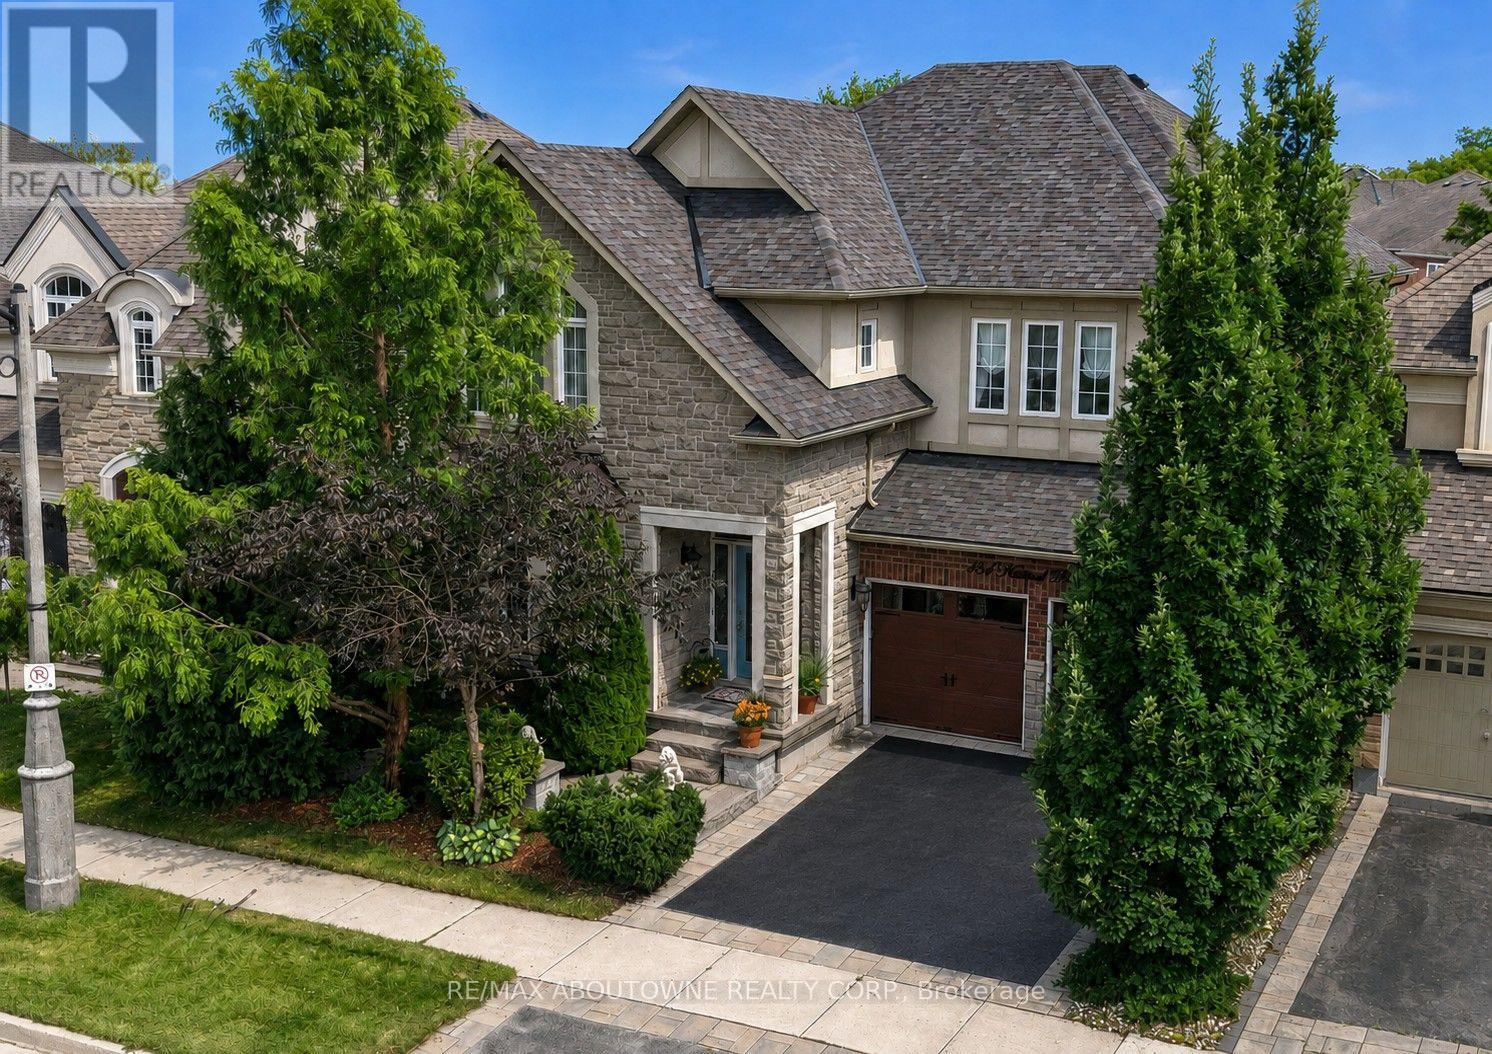
Superior value in sought-after Lakeshore Woods! This impeccably maintained Rosehaven-built home offers 3,141 sq. ft. of above-grade living space with 4 bedrooms, 2.5 baths and a highly functional family layout. Highlights include 9' main-floor ceilings, a dramatic open-to-above family room with gas fireplace, large Dining room with butler's pantry, separate main-floor office/library, separate formal living room, dedicated breakfast area with walkout to the backyard with unobstructed premium view - builder primum lookout lot. spacious principal rooms, main-floor laundry and a generous primary suite with 5-piece ensuite. The full unfinished basement offers excellent future potential. Ideally located near Lake Ontario, Shell Park, Bronte Harbour, trails, schools and commuter routes(403/QEW/407 - Bronte and Appleby GO), Ample shopping nearby including Longos, Farm Boy, Shoppers, Home Depot and the coming soon Oakville Costco. If space, condition and value matter, this is one you need to see. (id:67197)
Key Facts
- Price
- $1,699,000
- Property Type
- Single Family
- Transaction Type
- For sale
- Bedrooms
- 4
- Bathrooms
- 3
- Parking
- 4
- MLS® Number
- W13739144
- Interior Size
- 3000 - 3500 sqft
- Ownership Type
- Freehold
Location
434 NAUTICAL BOULEVARD, Oakville (BR Bronte), Ontario L6L0A6
Open MapRooms
| Room | Level | Dimensions |
|---|---|---|
| Bedroom 4 | Second level | 3.35 m x 4.27 m |
| Bathroom | Second level | 1.78 m x 3.45 m |
| Bathroom | Second level | 3.45 m x 3.07 m |
| Primary Bedroom | Second level | 3.81 m x 5.18 m |
| Bedroom 2 | Second level | 3.2 m x 3.66 m |
| Bedroom 3 | Second level | 4.27 m x 4.12 m |
| Living room | Main level | 3.35 m x 3.66 m |
| Bathroom | Main level | 1.65 m x 1.55 m |
| Kitchen | Main level | 3.35 m x 3.35 m |
| Family room | Main level | 4.32 m x 4.95 m |
| Laundry room | Main level | 1.83 m x 3.05 m |
| Dining room | Main level | 4.27 m x 3.66 m |
| Eating area | Main level | 3.35 m x 3.05 m |
| Office | Main level | 2.74 m x 3.96 m |
Building Details
- Building Type
- House
- Construction Style
- Detached
- Bedrooms Above Grade
- 4
- Bathrooms
- 3
- Basement
- Full (Unfinished)
- Basement Development
- Unfinished
- Cooling
- Central air conditioning
- Exterior Finish
- Brick, Stone
- Fireplace
- Yes
- Fireplaces
- 2
- Foundation
- Poured Concrete
- Heating Fuel
- Natural gas
- Heating
- Forced air
- Interior Size
- 3000 - 3500 sqft
- Stories
- 2
- Water
- Municipal water
Land Details
- Size Frontage
- 44 ft ,9 in
- Size Depth
- 89 ft
- Acreage
- No
- Sewer
- Sanitary sewer
- Amenities Nearby
- Park, Public Transit
Property Features
- Level lot
- Park
- Public Transit
- Water Heater
Ownership Information
- Ownership Type
- Freehold
Agent / Brokerage Contact
Listing Representation
RE/MAX ABOUTOWNE REALTY CORP.
View REALTOR.ca sourceListing Agent
MARK POSPISIL
Salesperson
Listing Office
RE/MAX ABOUTOWNE REALTY CORP.
Book a Showing
Send a note from this page and we will reply about this property.