For Sale
434 HEBERT STREET
Thunder Bay (College Heights), Ontario P7A4H4
$691,900
4 Beds · 3 Baths · Single Family
Updated 2026-09-09 17:23:38+00
Status
For Sale
Bedrooms
4
Bathrooms
3
Interior Size
2000 - 2500 sqft
MLS®
X13692910
Property Overview
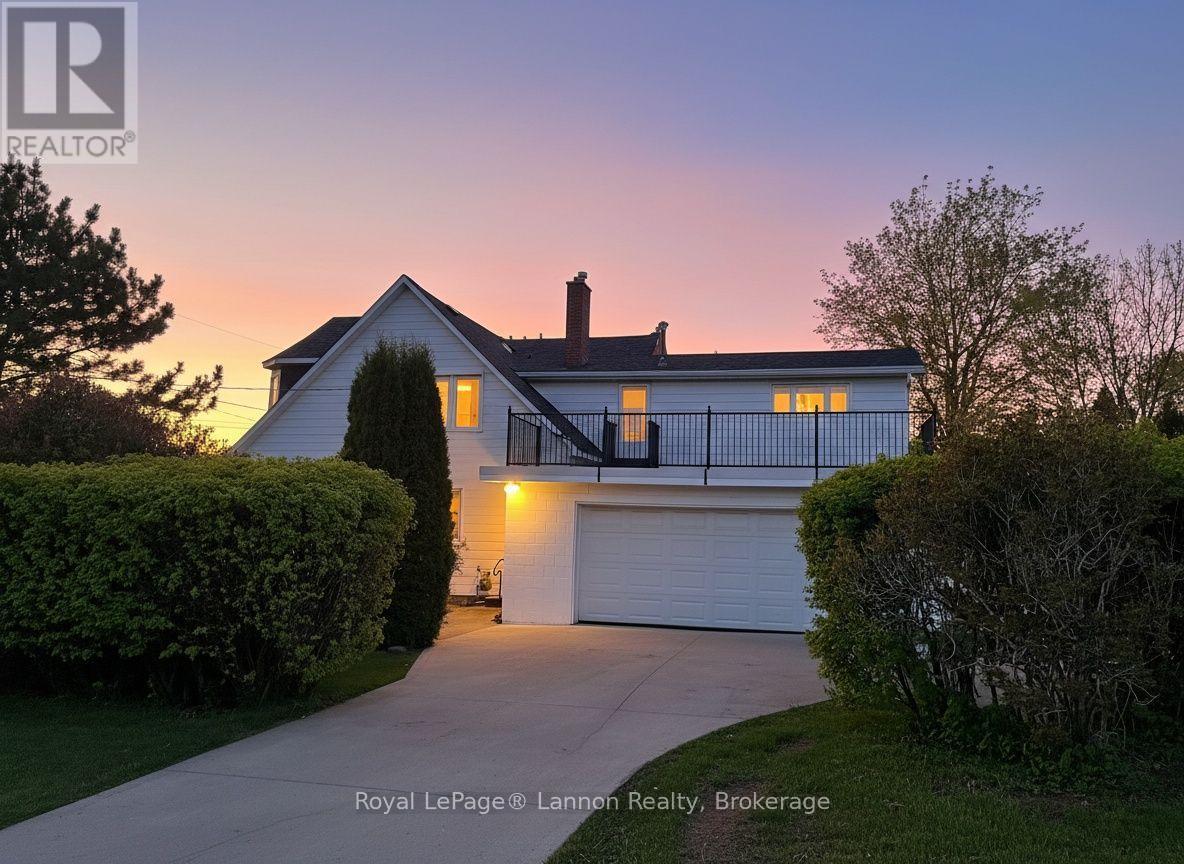
Lake Views from your terrace. Large, updated College Heights custom home. 3+1 Bedrooms, lots of square footage, Sauna with shower, cute front porch and an awesome terrace on the second floor. There is a large attached garage, big/private yard with mature hedges and concrete driveway. You can check it all out just minutes from downtown and Hillcrest Park. (id:67197)
Key Facts
- Price
- $691,900
- Property Type
- Single Family
- Transaction Type
- For sale
- Bedrooms
- 4
- Bathrooms
- 3
- MLS® Number
- X13692910
- Interior Size
- 2000 - 2500 sqft
- Ownership Type
- Freehold
Location
434 HEBERT STREET, Thunder Bay (College Heights), Ontario P7A4H4
Open MapRooms
| Room | Level | Dimensions |
|---|---|---|
| Bedroom 3 | Second level | 3.35 m x 3.35 m |
| Bathroom | Second level | Measurements not available |
| Other | Second level | Measurements not available |
| Bedroom 2 | Second level | 3.42 m x 3.42 m |
| Primary Bedroom | Second level | 4.03 m x 4.49 m |
| Bedroom 4 | Basement | 2.66 m x 3.35 m |
| Bathroom | Main level | Measurements not available |
| Living room | Main level | 4.49 m x 5.48 m |
| Kitchen | Main level | 3.47 m x 3.88 m |
| Dining room | Main level | 3.42 m x 3.65 m |
| Family room | Main level | 3.42 m x 3.88 m |
Building Details
- Building Type
- House
- Construction Style
- Detached
- Bedrooms Above Grade
- 3
- Bedrooms Below Grade
- 1
- Bathrooms
- 3
- Basement
- Full (Partially finished)
- Basement Development
- Partially finished
- Exterior Finish
- Aluminum siding
- Fireplace
- Yes
- Fireplaces
- 1
- Foundation
- Block, Stone
- Heating Fuel
- Natural gas
- Heating
- Forced air
- Interior Size
- 2000 - 2500 sqft
- Stories
- 2
- Water
- Municipal water
Land Details
- Size Frontage
- 65 ft
- Size Depth
- 111 ft
- Acreage
- No
- Sewer
- Sanitary sewer
Property Features
- Water Heater
Ownership Information
- Ownership Type
- Freehold
Agent / Brokerage Contact
Listing Representation
Royal LePage® Lannon Realty
View REALTOR.ca sourceListing Agent
Zac Donatis
Salesperson
Jake Donatis
Salesperson
Listing Office
Royal LePage® Lannon Realty
Book a Showing
Send a note from this page and we will reply about this property.