For Sale
432 3 Avenue
Elnora, Alberta T0M0Y0
$214,900
3 Beds · 2 Baths · 2 Parking · Single Family
Updated 2026-08-26 00:12:50+00
Status
For Sale
Bedrooms
3
Bathrooms
2
Interior Size
1472 sqft
Parking
2
MLS®
A2339368
Property Overview
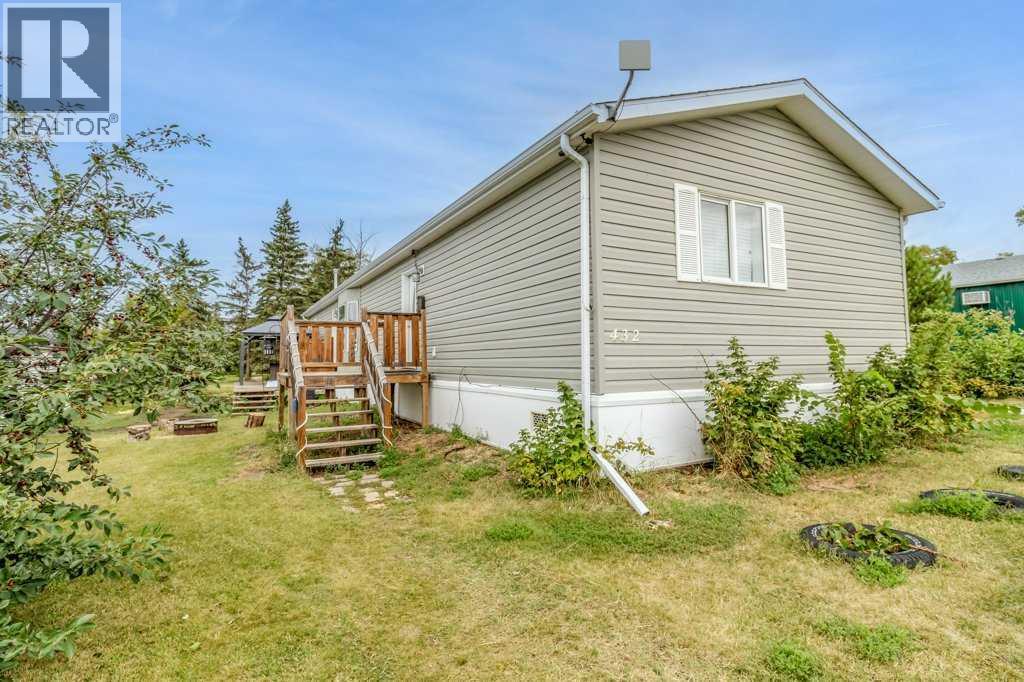
Welcome to 432 3 Avenue in Elnora, a spacious and well-maintained mobile home situated on its own lot, giving you the benefits of home ownership without monthly lot rent.Inside, youâll find a bright, open-concept layout with a generous kitchen featuring plenty of cabinetry, stainless steel appliances, a large peninsula with seating, and an adjoining dining area. The comfortable living room flows naturally from the kitchen, creating an inviting space for everyday living and entertaining.The home offers multiple bedrooms, including a primary bedroom with its own ensuite, along with an additional full bathroom and a dedicated laundry area.Outside, there is plenty of room to enjoy the property, with a spacious yard, garden areas, multiple decks, a gazebo-covered outdoor living space, and a fire pit area. The large lot provides additional outdoor space and flexibility rarely found with mobile home living.Located in the welcoming community of Elnora, this property is a great opportunity for buyers seeking affordable homeownership, a generous yard, and no lot rent. (id:67197)
Key Facts
- Price
- $214,900
- Property Type
- Single Family
- Transaction Type
- For sale
- Bedrooms
- 3
- Bathrooms
- 2
- Parking
- 2
- MLS® Number
- A2339368
- Interior Size
- 1472 sqft
- Year Built
- 2018
- Ownership Type
- Freehold
Location
432 3 Avenue, Elnora, Alberta T0M0Y0
Open MapRooms
| Room | Level | Dimensions |
|---|---|---|
| 4pc Bathroom | Main level | 9.08 Ft x 9.08 Ft |
| 4pc Bathroom | Main level | 5.00 Ft x 9.83 Ft |
| Bedroom | Main level | 11.75 Ft x 10.00 Ft |
| Bedroom | Main level | 12.33 Ft x 11.08 Ft |
| Dining room | Main level | 8.50 Ft x 16.08 Ft |
| Foyer | Main level | 6.42 Ft x 6.92 Ft |
| Kitchen | Main level | 11.00 Ft x 19.17 Ft |
| Laundry room | Main level | 7.25 Ft x 8.00 Ft |
| Living room | Main level | 18.67 Ft x 11.67 Ft |
| Primary Bedroom | Main level | 12.92 Ft x 13.00 Ft |
Building Details
- Building Type
- Manufactured Home
- Architectural Style
- Mobile Home
- Construction Style
- Detached
- Bedrooms Above Grade
- 3
- Bedrooms Below Grade
- 0
- Bathrooms
- 2
- Basement
- None
- Cooling
- None
- Exterior Finish
- Vinyl siding
- Fireplace
- No
- Foundation
- Piled
- Heating Fuel
- Natural gas
- Heating
- Forced air
- Interior Size
- 1472 sqft
- Stories
- 1
- Water
- Municipal water
- Year Built
- 2018
Land Details
- Size Total
- 7000 sqft|4,051 - 7,250 sqft
- Size Frontage
- 15.24 m
- Acreage
- No
- Landscape Features
- Fruit trees, Landscaped, Lawn
- Sewer
- Municipal sewage system
- Amenities Nearby
- Schools, Shopping
Property Features
- Back lane
- Gazebo
- Schools
- Shopping
- Deck
Ownership Information
- Ownership Type
- Freehold
Parking & Utilities
Utilities
- Electricity - Connected
- Natural Gas - Connected
Agent / Brokerage Contact
Listing Representation
Royal LePage Network Realty Corp.
View REALTOR.ca sourceListing Agent
Pat MacDonell
Associate
Listing Office
Royal LePage Network Realty Corp.
Book a Showing
Send a note from this page and we will reply about this property.