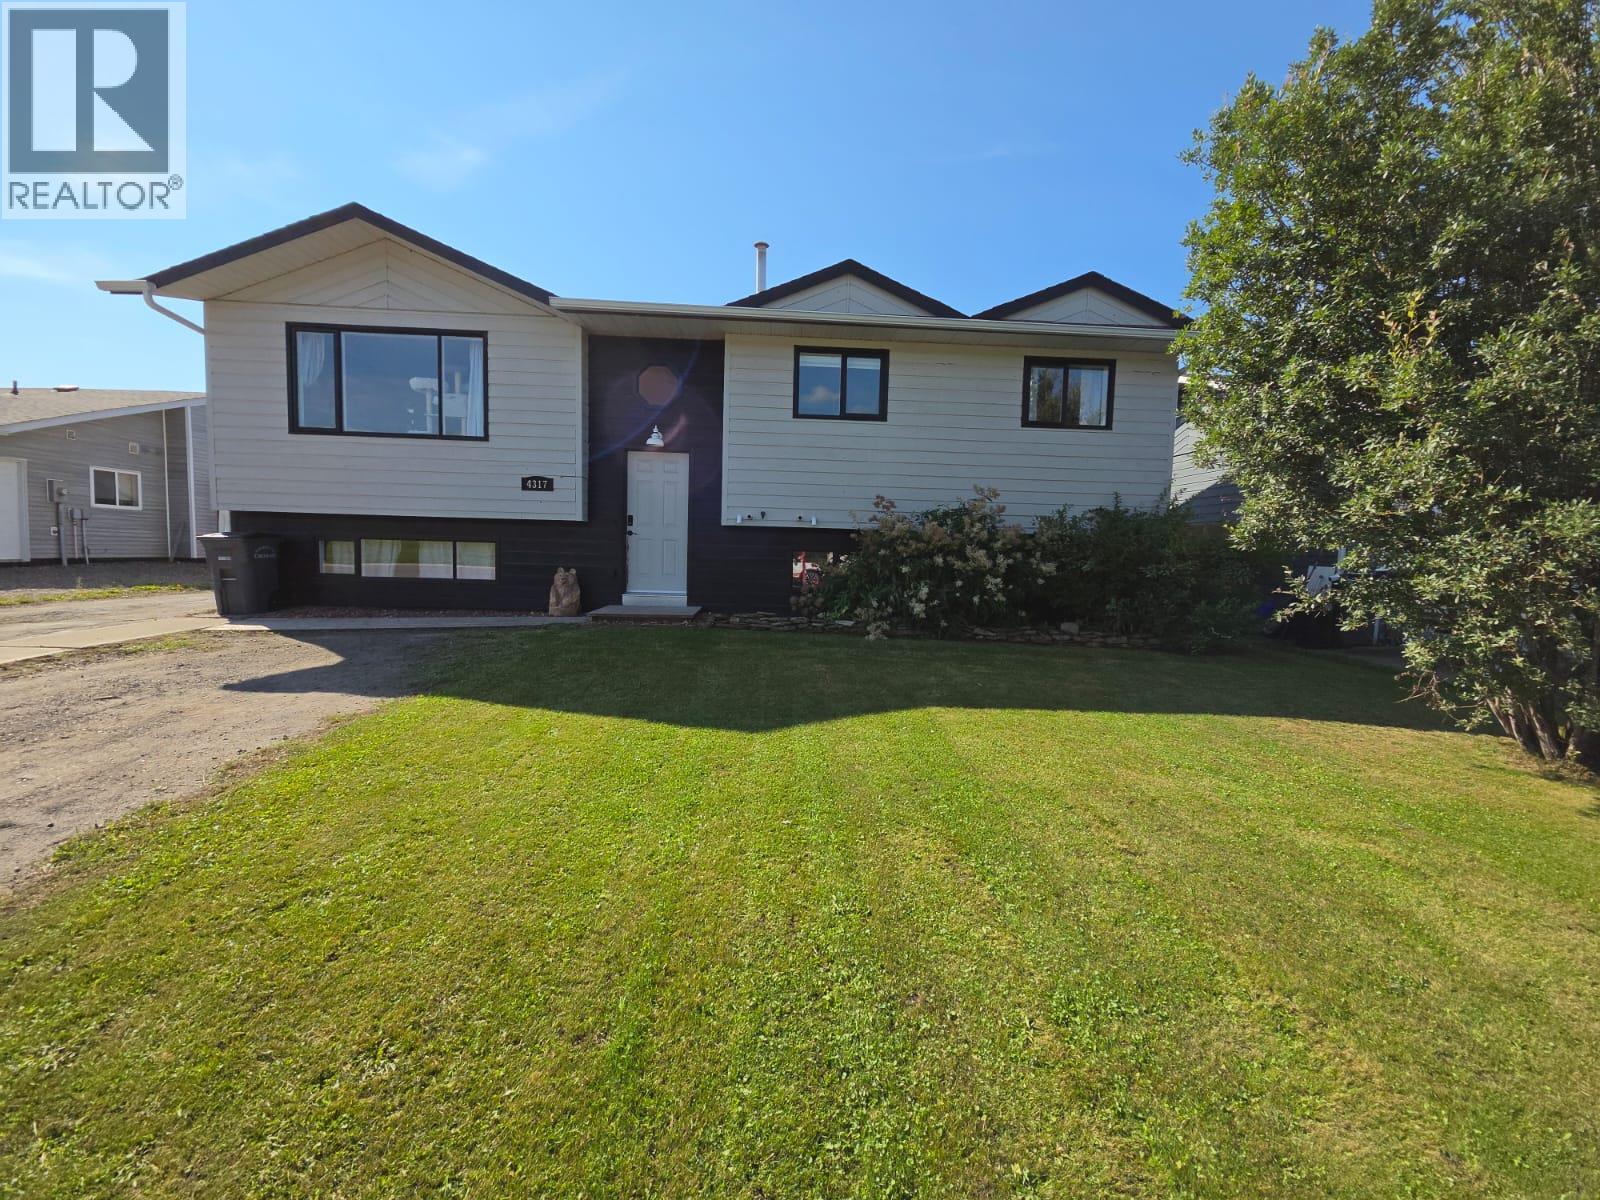
For Sale
4317 51A Avenue NE
Chetwynd, British Columbia V0C1J0
$343,900
4 Beds · 3 Baths · 1 Parking · Single Family
Updated 2026-08-31 21:18:25+00
Status
For Sale
Bedrooms
4
Bathrooms
3
Interior Size
2128 sqft
Parking
1
MLS®
10397898
Property Overview
PERFECT PLACE TO CALL HOME which is situated in a DESIRABLE NEIGHBORHOOD! Welcome to this warm and inviting 4-bedroom, 2.5-bathroom bi-level offering space, comfort and plenty of extras! The fenced backyard is perfect for relaxing, entertaining or enjoying the firepit, while the 12â x 24â insulated & powered shop features plywood walls, concrete floor and natural gas to the shop. Plus, newer eaves, wood shed and storage shed! Inside, enjoy upgraded vinyl flooring, a newer back deck with built-in bench seating, a natural gas furnace installed just 1 month ago, hot water on demand, reverse osmosis to the refrigerator and filtration system. The bright kitchen offers decorative archways, newer window, abundant cabinetry and counter space, deep pot/pan drawers, pull-out pantry, 2 turntables and glass garden doors with built-in blinds and doggie door. The spacious primary bedroom features a nice 2-piece ensuite and custom privacy shades with blackout blinds. Downstairs offers a fantastic entry for coats and boots, a large family room, 3rd bathroom with custom-tile walk-in shower, spacious laundry with sink and shelving, plus a huge storage area. The lower entry space could easily be converted into a 5th bedroom! A wonderful home, great shop and backyardâeverything youâve been looking for may be right here. Donât waitâcome see it before itâs gone! (id:67197)
Key Facts
- Price
- $343,900
- Property Type
- Single Family
- Transaction Type
- For sale
- Bedrooms
- 4
- Bathrooms
- 3
- Parking
- 1
- MLS® Number
- 10397898
- Interior Size
- 2128 sqft
- Year Built
- 1985
- Ownership Type
- Freehold
Location
4317 51A Avenue NE, Chetwynd, British Columbia V0C1J0
Open MapRooms
| Room | Level | Dimensions |
|---|---|---|
| Utility room | Basement | 12'3'' x 8'0'' |
| Family room | Basement | 23'10'' x 15'11'' |
| Mud room | Basement | 11'4'' x 11'7'' |
| Laundry room | Basement | 6'3'' x 11'1'' |
| Bedroom | Basement | 12'3'' x 11'2'' |
| 3pc Bathroom | Basement | 8'1'' x 5'1'' |
| Living room | Main level | 13'5'' x 14'5'' |
| Kitchen | Main level | 11'2'' x 11'3'' |
| 2pc Ensuite bath | Main level | 4' x 7'6'' |
| Dining room | Main level | 11'2'' x 9'3'' |
| Primary Bedroom | Main level | 11'1'' x 11'10'' |
| Bedroom | Main level | 10'0'' x 9'2'' |
| Bedroom | Main level | 10'1'' x 10'1'' |
| 4pc Bathroom | Main level | 6'9'' x 7'5'' |
Building Details
- Building Type
- House
- Construction Style
- Detached
- Bathrooms
- 3
- Basement
- Full
- Exterior Finish
- Wood siding
- Fireplace
- No
- Foundation
- Preserved Wood
- Heating
- Forced air, See remarks
- Interior Size
- 2128 sqft
- Stories
- 2
- Water
- Municipal water
- Year Built
- 1985
Land Details
- Size Total
- 0.14 ac|under 1 acre
- Size Frontage
- 60 ft
- Acreage
- No
- Landscape Features
- Level
- Sewer
- Municipal sewage system
- Amenities Nearby
- Recreation, Schools
Property Features
- Level lot
- Recreation
- Schools
Ownership Information
- Ownership Type
- Freehold
Parking & Utilities
Parking
- Parking - 1 space
Agent / Brokerage Contact
Listing Representation
Royal Lepage Aspire - DC
View REALTOR.ca sourceListing Agent
Karen Boos
Personal Real Estate Corporation
Anthony Boos
Personal Real Estate Corporation
Listing Office
Royal Lepage Aspire - DC
Book a Showing
Send a note from this page and we will reply about this property.