For Sale
4315 RAINBOW DRIVE
Canim Lake, British Columbia V0K1J0
$595,000
4 Beds · 3 Baths · Single Family
Updated 2026-08-18 01:13:47+00
Status
For Sale
Bedrooms
4
Bathrooms
3
Interior Size
2414 sqft
MLS®
R3156641
Property Overview
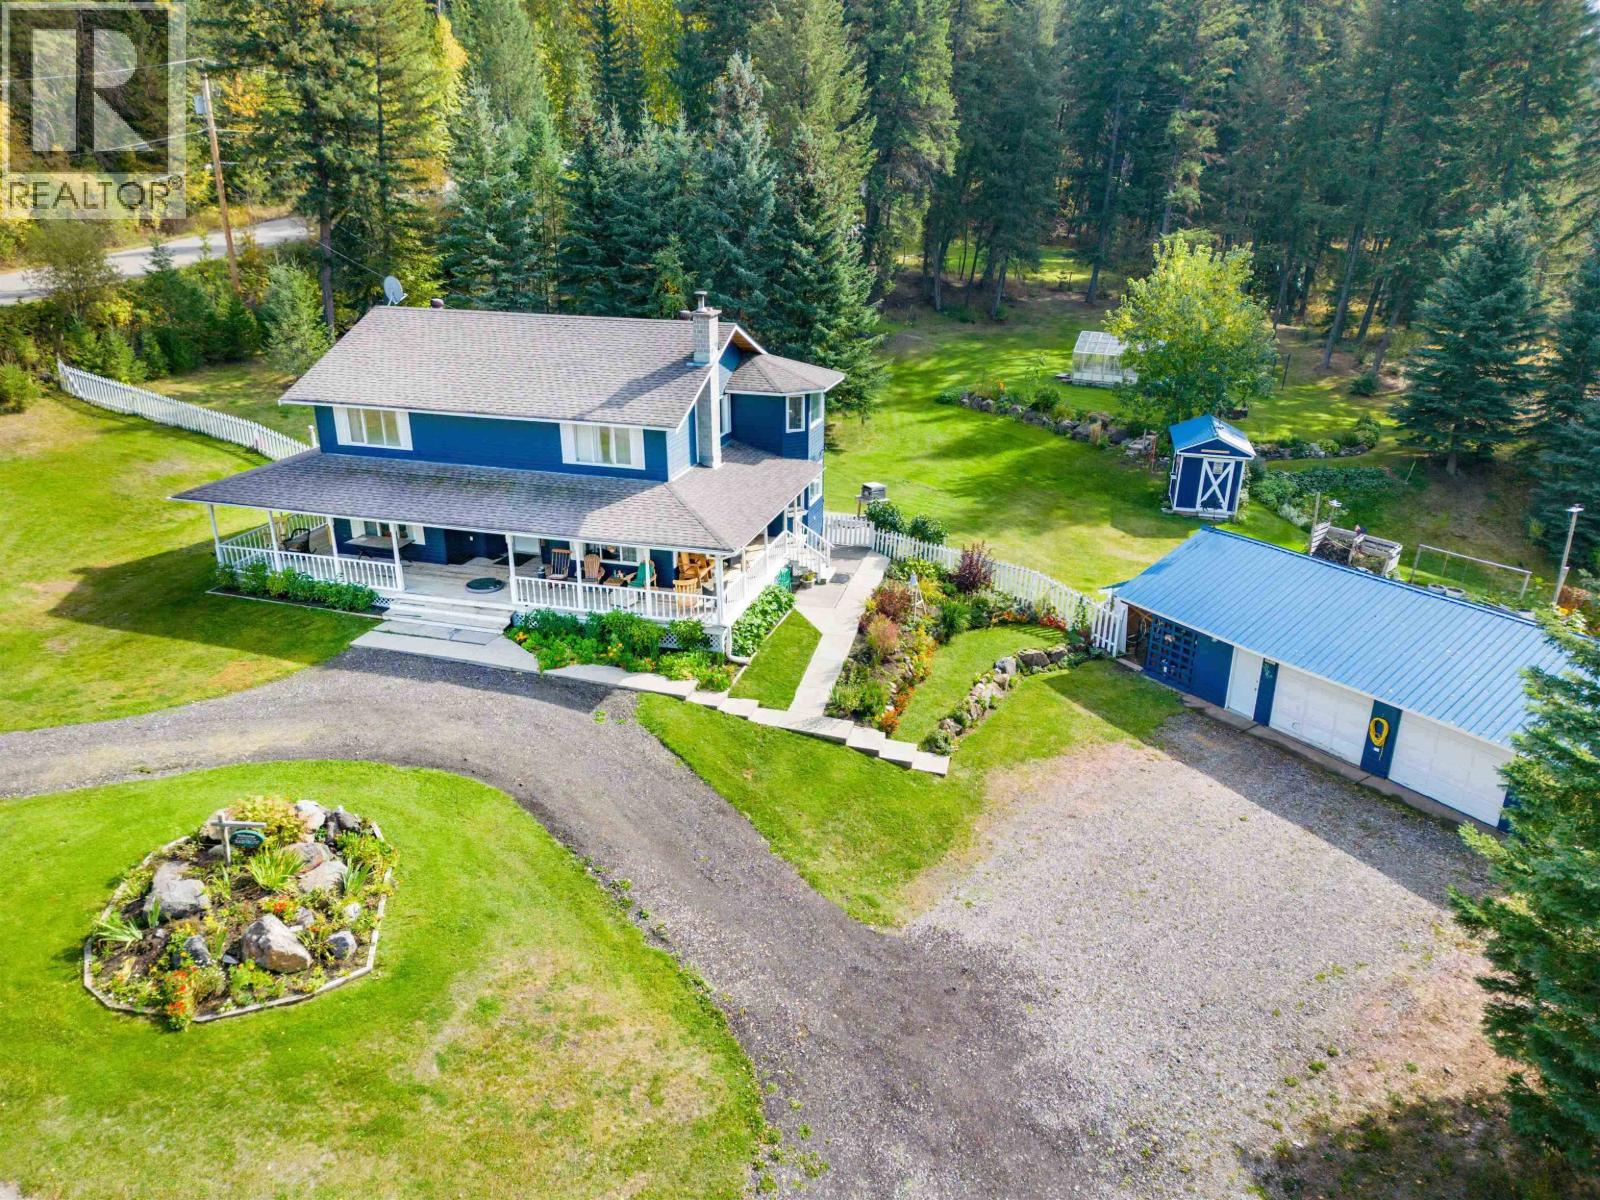
This beautifully maintained home features a lovely flowing layout with a sunny kitchen/eating area, a large formal dining room, and separate living and sitting rooms. The large foyer and laundry/mud room add to the convenience of the main floor, a 6' crawl space for storage includes a cold room! The 4 bedrooms are located on the second level, each with a walk-in closet and off of a central staircase/gallery. The master bedroom is very large and bright and has a full ensuite bath. Lots of gardening space, and a large fenced yard, and detached garage with 2 bays. On Community water and within fire protection this home has a three sided covered verandah. Fiber optic internet is in! The house is located on one lot, three additional 1/2 acre lots available. (id:67197)
Key Facts
- Price
- $595,000
- Property Type
- Single Family
- Transaction Type
- For sale
- Bedrooms
- 4
- Bathrooms
- 3
- MLS® Number
- R3156641
- Interior Size
- 2414 sqft
- Year Built
- 1981
- Ownership Type
- Freehold
Location
4315 RAINBOW DRIVE, Canim Lake, British Columbia V0K1J0
Open MapRooms
| Room | Level | Dimensions |
|---|---|---|
| Primary Bedroom | Above | 20 ft x 16 ft |
| Bedroom 2 | Above | 12 ft x 12 ft |
| Bedroom 3 | Above | 12 ft x 10 ft ,7 in |
| Bedroom 4 | Above | 12 ft x 10 ft ,5 in |
| Dining nook | Main level | 10 ft x 8 ft ,9 in |
| Living room | Main level | 15 ft ,4 in x 11 ft ,9 in |
| Kitchen | Main level | 10 ft x 11 ft ,6 in |
| Dining room | Main level | 12 ft x 12 ft |
| Family room | Main level | 12 ft x 15 ft ,9 in |
| Laundry room | Main level | 9 ft ,5 in x 11 ft ,7 in |
| Foyer | Main level | 11 ft ,8 in x 8 ft ,6 in |
Building Details
- Building Type
- House
- Construction Style
- Detached
- Bathrooms
- 3
- Basement
- Crawl space
- Exterior Finish
- Wood
- Fireplace
- No
- Foundation
- Concrete Perimeter
- Heating Fuel
- Electric, Wood
- Heating
- Baseboard heaters
- Interior Size
- 2414 sqft
- Stories
- 2
- Water
- Community Water System
- Year Built
- 1981
Land Details
- Size Total
- 0.63 ac
- Acreage
- No
Property Features
- Workshop
Ownership Information
- Ownership Type
- Freehold
Parking & Utilities
Parking
- Parking - 2 spaces
Agent / Brokerage Contact
Listing Representation
eXp Realty (100 Mile)
View REALTOR.ca sourceListing Agent
Adam Dirkson
PREC - CARIBOO REAL ESTATE GROUP
Jason Ferguson
CARIBOO REAL ESTATE GROUP
Clee Grahn
PREC - CARIBOO REAL ESTATE GROUP
Listing Office
eXp Realty (100 Mile)
Book a Showing
Send a note from this page and we will reply about this property.