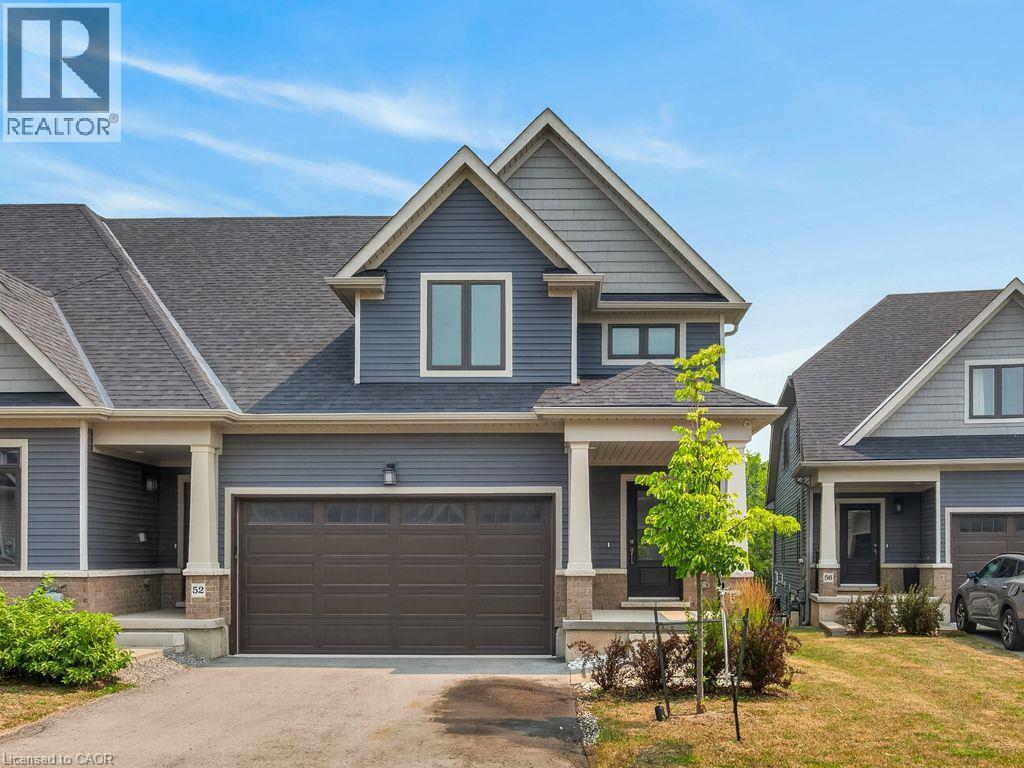
For Sale
4311 MANN Street Unit# 54
Niagara Falls, Ontario L2G3K2
$644,900
3 Beds · 3 Baths · 6 Parking · Single Family
Updated 2026-09-14 04:28:39+00
Status
For Sale
Bedrooms
3
Bathrooms
3
Interior Size
1876 sqft
Parking
6
MLS®
40862514
Property Overview
Move in Ready! Quick Closing Available. Carefree living at its finest, with 1876 Sq.Ft of brand new, finished living space. This beautiful lot, townhome in desirable Chippawa, has 3-bedrooms, 2.5-bathrooms, and a double car garage to keep your vehicles free from the elements. The unfinished basement has a large window as well as sliding doors to the back yard. Just awaiting your finishing touches! Primary bedroom and ensuite is conveniently located on the main level, with additional bedrooms, full bathroom and loft space on the second level. Perfect home for entertaining. This open concept townhome boasts a ton of natural light, and is close to trails, golf, and the Chippawa Boat Ramp & Naisbitt Parkette for the outdoor enthusiast. You can unwind at the end of the day in the beautiful spa inspired master ensuite. Relax in this carefree community and benefit from such amenities as regular lawn maintenance in the summer, and snow removal in the winter months. This home will not disappoint! (id:67197)
Key Facts
- Price
- $644,900
- Property Type
- Single Family
- Transaction Type
- For sale
- Bedrooms
- 3
- Bathrooms
- 3
- Parking
- 6
- MLS® Number
- 40862514
- Interior Size
- 1876 sqft
- Year Built
- 2022
- Ownership Type
- Condominium
Location
4311 MANN Street Unit# 54, Niagara Falls, Ontario L2G3K2
Open MapRooms
| Room | Level | Dimensions |
|---|---|---|
| Loft | Second level | 15'5'' x 11'1'' |
| 4pc Bathroom | Second level | 8' x 5' |
| Bedroom | Second level | 13'5'' x 11'6'' |
| Sitting room | Second level | 9'10'' x 7'10'' |
| Bedroom | Second level | 12'8'' x 11'2'' |
| Utility room | Basement | Measurements not available |
| 2pc Bathroom | Main level | Measurements not available |
| Laundry room | Main level | 9' x 5'3'' |
| Eat in kitchen | Main level | 11'2'' x 9'0'' |
| 5pc Ensuite bath | Main level | 9'5'' x 5'1'' |
| Primary Bedroom | Main level | 15'2'' x 11'1'' |
| Living room/Dining room | Main level | 20' x 13'5'' |
Building Details
- Building Type
- Row / Townhouse
- Construction Style
- Attached
- Bedrooms Above Grade
- 3
- Bedrooms Below Grade
- 0
- Bathrooms
- 3
- Basement
- Full (Unfinished)
- Basement Development
- Unfinished
- Cooling
- Central air conditioning
- Exterior Finish
- Concrete, Stone, Vinyl siding
- Fireplace
- No
- Heating Fuel
- Natural gas
- Heating
- Forced air
- Interior Size
- 1876 sqft
- Stories
- 1
- Water
- Municipal water
- Year Built
- 2022
Land Details
- Acreage
- No
- Sewer
- Municipal sewage system
- Amenities Nearby
- Golf Nearby, Hospital, Park, Place of Worship, Playground, Schools, Shopping
Property Features
- Balcony
- Golf Nearby
- Hospital
- Park
- Place of Worship
- Playground
- Schools
- Shopping
- Water Heater
Ownership Information
- Ownership Type
- Condominium
Maintenance Information
- Maintenance Fee
- 226.00
- Maintenance Fee Type
- Landscaping
- Payment Unit
- Monthly
Agent / Brokerage Contact
Listing Representation
Keller Williams Complete Realty
View REALTOR.ca sourceListing Agent
Paulo Antunes
Salesperson
Listing Office
Keller Williams Complete Realty
Book a Showing
Send a note from this page and we will reply about this property.