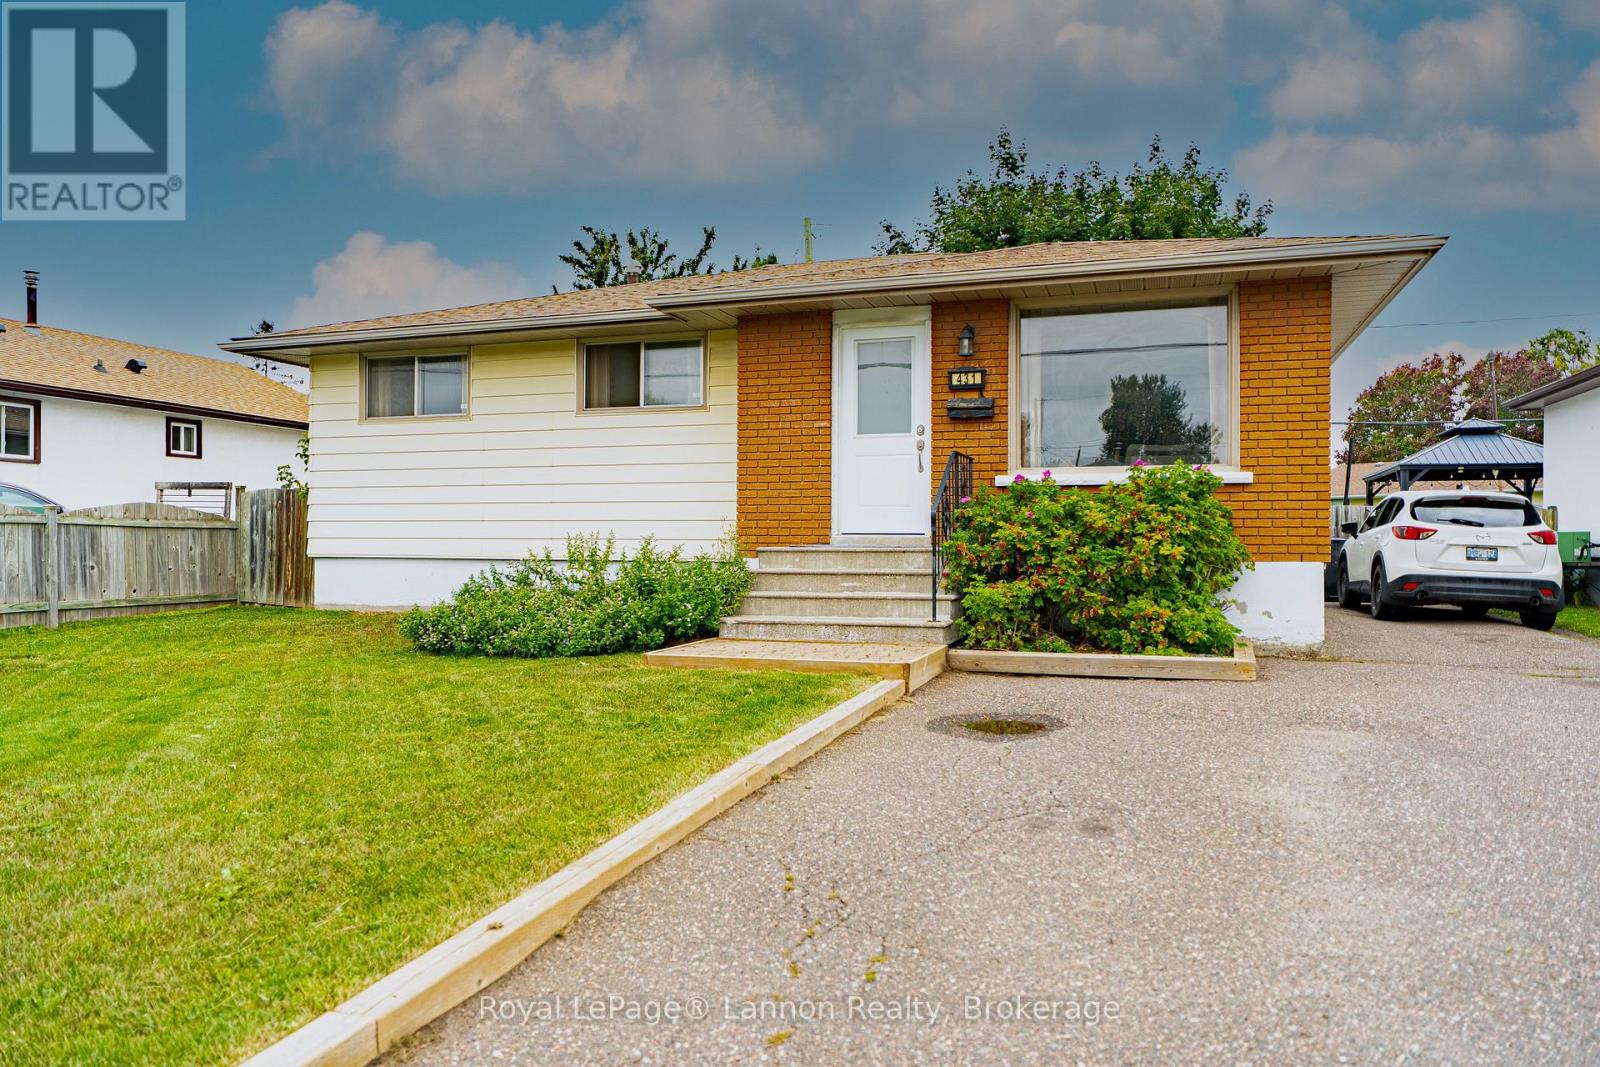
For Sale
431 CHURCHILL DRIVE W
Thunder Bay (Northwood Park), Ontario P7C1V8
$434,000
4 Beds · 2 Baths · 2 Parking · Single Family
Updated 2026-09-10 14:54:46+00
Status
For Sale
Bedrooms
4
Bathrooms
2
Interior Size
700 - 1100 sqft
Parking
2
MLS®
X13764850
Property Overview
Welcome to 431 Churchill Drive West! This bright and inviting 3+1 bedroom, 2 bathroom bungalow offers a comfortable layout, great outdoor space and plenty of flexibility for a growing family or extended family living. The main floor features an open-concept kitchen and living area with plenty of natural light, laminate flooring and a cozy electric fireplace accented by a warm wood mantle. The bright kitchen offers white cabinetry, tiled backsplash and generous counter space. Three bedrooms and a 4-piece bathroom complete the main level, with sliding patio doors from the third bedroom leading directly to the backyard deck. The lower level adds even more possibilities with a spacious recreation/living area, second kitchen, additional bedroom and 3-piece bathroom - a great setup for an in-law suite, extended family or potential rental use. Outside, the fully fenced backyard is made for enjoying the warmer months, featuring a deck with gazebo, mature shade tree and storage shed, with plenty of room to relax, entertain, or let the kids and pets play. Additional highlights include central vacuum and asphalt shingles replaced approximately three years ago. A practical, welcoming home with flexible living space inside and a backyard you'll love spending time in. Come and see what 431 Churchill Drive West has to offer! (id:67197)
Key Facts
- Price
- $434,000
- Property Type
- Single Family
- Transaction Type
- For sale
- Bedrooms
- 4
- Bathrooms
- 2
- Parking
- 2
- MLS® Number
- X13764850
- Interior Size
- 700 - 1100 sqft
- Ownership Type
- Freehold
Location
431 CHURCHILL DRIVE W, Thunder Bay (Northwood Park), Ontario P7C1V8
Open MapRooms
| Room | Level | Dimensions |
|---|---|---|
| Laundry room | Basement | 2.36 m x 2.62 m |
| Bathroom | Basement | 2.52 m x 2.11 m |
| Bedroom | Basement | 4.04 m x 2.87 m |
| Living room | Basement | 5.33 m x 4.45 m |
| Kitchen | Basement | 4.04 m x 3.15 m |
| Living room | Main level | 5.46 m x 4.24 m |
| Kitchen | Main level | 4.83 m x 3.3 m |
| Bedroom | Main level | 3.86 m x 2.79 m |
| Bedroom 2 | Main level | 3.45 m x 2.82 m |
| Bedroom 3 | Main level | 3.1 m x 3.3 m |
| Bathroom | Main level | 2.57 m x 1.5 m |
Building Details
- Building Type
- House
- Architectural Style
- Bungalow
- Construction Style
- Detached
- Bedrooms Above Grade
- 3
- Bedrooms Below Grade
- 1
- Bathrooms
- 2
- Basement
- N/A (Finished)
- Basement Development
- Finished
- Cooling
- None
- Exterior Finish
- Brick, Stucco
- Fireplace
- Yes
- Fireplaces
- 1
- Foundation
- Concrete
- Heating Fuel
- Natural gas
- Heating
- Forced air
- Interior Size
- 700 - 1100 sqft
- Stories
- 1
- Water
- Municipal water
Land Details
- Size Frontage
- 51 ft
- Size Depth
- 105 ft
- Acreage
- No
- Sewer
- Sanitary sewer
Property Features
- In-Law Suite
- Water Heater
Ownership Information
- Ownership Type
- Freehold
Parking & Utilities
Utilities
- Cable - Installed
- Electricity - Installed
- Sewer - Installed
Agent / Brokerage Contact
Listing Representation
Royal LePage® Lannon Realty
View REALTOR.ca sourceListing Agent
Allison McLellan
Salesperson
Listing Office
Royal LePage® Lannon Realty
Book a Showing
Send a note from this page and we will reply about this property.