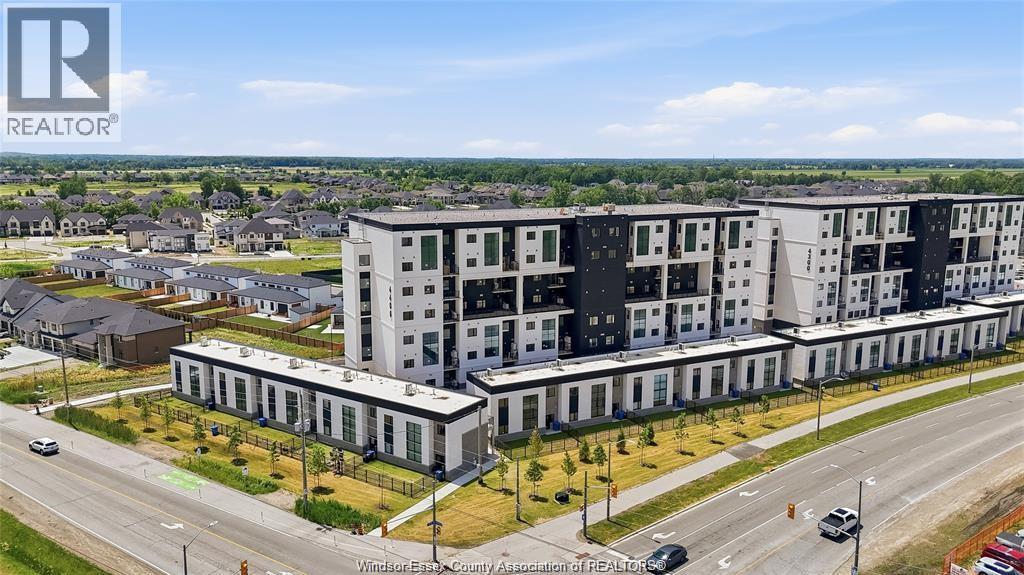
For Rent
4300 LAURIER PARKWAY Unit# 624
LaSalle, Ontario N9H0P8
Contact for pricing
3 Beds · 3 Baths · Single Family
Updated 2026-09-16 14:14:04+00
Status
For Rent
Bedrooms
3
Bathrooms
3
Interior Size
1003 sqft
MLS®
26021247
Property Overview
WELCOME TO LAURIER HORIZONS, LASALLE'S NEWEST AND MOST PRESTIGIOUS CONDOMINIUMS, THIS BRAND NEW, NEVER-LIVED-IN PENTHOUSE-STYLE CONDO OFFERS AN IMPRESSIVE 1,613 SQ FT OF MODERN LIVING SPACE, FEATURING 3 BEDROOMS, A VERSATILE DEN/OFFICE/REC ROOM, AND 2.5 BATHROOMS. STEP INTO A SPACIOUS OPEN CONCEPT LAYOUT FEATURING A KITCHEN WITH BRAND NEW STAINLESS STEEL APPLIANCES, QUARTZ COUNTERTOPS, & ABUNDANT SOFT-CLOSE CABINETRY. THE SUITE BOASTS STUNNING VINYL FLOORING, IN-SUITE LAUNDRY, 3 BEDROOMS, 2,5 BATHROOMS & A PRIVATE GLASS-ENCLOSED BALCONY, ONE OF THE UNIT'S MOST DISTINCTIVE FEATURES IS THE BEAUTIFUL SECOND-LEVEL OPEN-TO-BELOW DESIGN, OVERLOOKING THE MAIN LIVING ROOM AND KITCHEN AREA, CREATING AN EXPANSIVE, AIRY ATMOSPHERE AND A TRUE PENTHOUSE-STYLE FEEL. THE IMPRESSIVE FLOOR-TO-CEILING-STYLE LARGE WINDOWS FLOOD THE HOME WITH AN ABUNDANCE OF NATURAL LIGHT. LOCATED IN A PRIME AREA NEAR ST. CLAIR COLLEGE, WITH EASY ACCESS TO PUBLIC TRANSIT, SHOPPING, AND DINING OPTIONS, THIS PROPERTY IS PERFECTLY SITUATED FOR AN ACTIVE LIFESTYLE. COMMUTING IS A BREEZE WITH CLOSE PROXIMITY TO THE 401, EXPRESSWAY, & HWY 3. TENANT RESPONSIBLE FOR ALL UTILITIES. 1 UNDER-BUILDING PARKING SPOT & 1 STORAGE LOCKER INCLUDED. AMENITIES INCLUDE A SAUNA & WELLNESS ROOM, PARTY ROOM, AND FITNESS CENTRE, RENTAL APPLICATION, CREDIT CHECK, AND INCOME VERIFICATION ARE REQUIRED. (id:67197)
Key Facts
- Price
- Contact for pricing
- Property Type
- Single Family
- Transaction Type
- For rent
- Bedrooms
- 3
- Bathrooms
- 3
- MLS® Number
- 26021247
- Interior Size
- 1003 sqft
- Year Built
- 2026
- Ownership Type
- Condominium/Strata
Location
4300 LAURIER PARKWAY Unit# 624, LaSalle, Ontario N9H0P8
Open MapRooms
| Room | Level | Dimensions |
|---|---|---|
| Office | Second level | Measurements not available |
| Den | Second level | Measurements not available |
| 4pc Bathroom | Second level | Measurements not available |
| Bedroom | Second level | Measurements not available |
| Bedroom | Second level | Measurements not available |
| Storage | Main level | Measurements not available |
| Laundry room | Main level | Measurements not available |
| 2pc Bathroom | Main level | Measurements not available |
| 4pc Ensuite bath | Main level | Measurements not available |
| Primary Bedroom | Main level | Measurements not available |
| Kitchen/Dining room | Main level | Measurements not available |
| Living room | Main level | Measurements not available |
| Foyer | Main level | Measurements not available |
Building Details
- Building Type
- Apartment
- Bedrooms Above Grade
- 3
- Bedrooms Below Grade
- 0
- Bathrooms
- 3
- Cooling
- Central air conditioning
- Exterior Finish
- Brick, Stucco
- Fireplace
- No
- Foundation
- Concrete
- Heating Fuel
- Electric
- Heating
- Forced air, Furnace
- Interior Size
- 1003 sqft
- Year Built
- 2026
Land Details
- Acreage
- No
- Landscape Features
- Landscaped
Property Features
- Golf course/parkland
Ownership Information
- Ownership Type
- Condominium/Strata
- Lease
- 2900.00
Maintenance Information
- Maintenance Fee
- 0.00
- Maintenance Fee Type
- Exterior Maintenance, Property Management
- Payment Unit
- Monthly
Parking & Utilities
Parking
- Parking - 1 space
Agent / Brokerage Contact
Listing Representation
REMAX CAPITAL DIAMOND REALTY
View REALTOR.ca sourceListing Agent
SAMANTHA ESKHARIA
Broker
Listing Office
REMAX CAPITAL DIAMOND REALTY
Book a Showing
Send a note from this page and we will reply about this property.