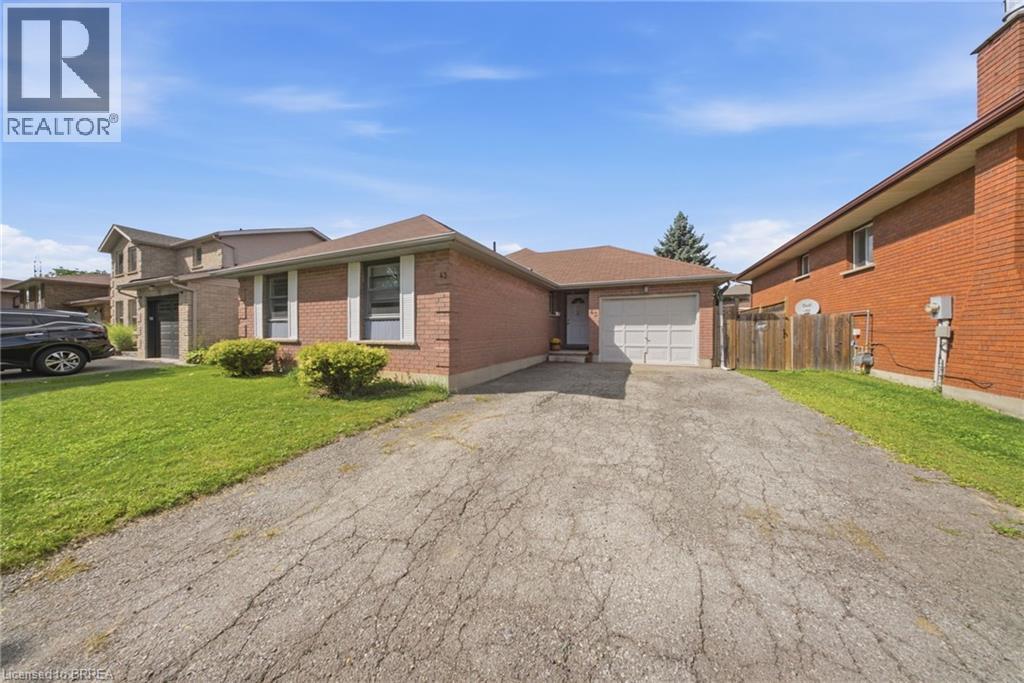
For Sale
43 RUFFIAN Road
Brantford, Ontario N3P1R5
$649,000
3 Beds · 2 Baths · 3 Parking · Single Family
Updated 2026-09-11 16:30:54+00
Status
For Sale
Bedrooms
3
Bathrooms
2
Interior Size
1271 sqft
Parking
3
MLS®
40859708
Property Overview
Welcome to 43 Ruffian Road, a well-kept 3-bedroom bungalow in Brantfordâs desirable North End, offering the convenience of true one-floor living. The bright main level features a functional layout with three bedrooms, a full bathroom, spacious living and dining areas, and an eat-in kitchen with a walkout to the backyard. Outside, enjoy a large fully fenced yard with mature landscaping and plenty of room to relax or entertain. An attached garage adds everyday convenience, while the basement offers a second bathroom and plenty of potential for additional living space. Located close to schools, parks, shopping and quick access to Highway 403, this is a great opportunity in an established North End neighbourhood. (id:67197)
Key Facts
- Price
- $649,000
- Property Type
- Single Family
- Transaction Type
- For sale
- Bedrooms
- 3
- Bathrooms
- 2
- Parking
- 3
- MLS® Number
- 40859708
- Interior Size
- 1271 sqft
- Ownership Type
- Freehold
Location
43 RUFFIAN Road, Brantford, Ontario N3P1R5
Open MapRooms
| Room | Level | Dimensions |
|---|---|---|
| Other | Basement | 26'1'' x 35'1'' |
| Other | Basement | 11'0'' x 13'2'' |
| Utility room | Basement | 20'7'' x 12'3'' |
| 3pc Bathroom | Basement | 8'2'' x 8'7'' |
| 4pc Bathroom | Main level | 1'9'' x 2' |
| Bedroom | Main level | 12'4'' x 8'0'' |
| Bedroom | Main level | 8'7'' x 12'0'' |
| Primary Bedroom | Main level | 12'4'' x 15'5'' |
| Eat in kitchen | Main level | 12'10'' x 11'10'' |
| Dining room | Main level | 12'8'' x 12'8'' |
| Living room | Main level | 14'2'' x 24'11'' |
| Foyer | Main level | 11'1'' x 4'5'' |
Building Details
- Building Type
- House
- Architectural Style
- Bungalow
- Construction Style
- Detached
- Bedrooms Above Grade
- 3
- Bedrooms Below Grade
- 0
- Bathrooms
- 2
- Basement
- Full (Partially finished)
- Basement Development
- Partially finished
- Cooling
- None
- Exterior Finish
- Brick, Vinyl siding
- Fireplace
- No
- Foundation
- Poured Concrete
- Heating Fuel
- Electric
- Interior Size
- 1271 sqft
- Stories
- 1
- Water
- Municipal water
Land Details
- Size Total
- 0.13 ac|under 1/2 acre
- Size Frontage
- 50 ft
- Size Depth
- 110 ft
- Acreage
- No
- Sewer
- Municipal sewage system
- Amenities Nearby
- Park, Place of Worship, Playground, Public Transit, Schools, Shopping
Property Features
- Park
- Place of Worship
- Playground
- Public Transit
- Schools
- Shopping
Ownership Information
- Ownership Type
- Freehold
Agent / Brokerage Contact
Listing Representation
Real Broker Ontario Ltd.
View REALTOR.ca sourceListing Agent
Ryan Campbell
Broker
Jaime Telfer
Salesperson
Listing Office
Real Broker Ontario Ltd.
Real Broker Ontario Ltd
Book a Showing
Send a note from this page and we will reply about this property.