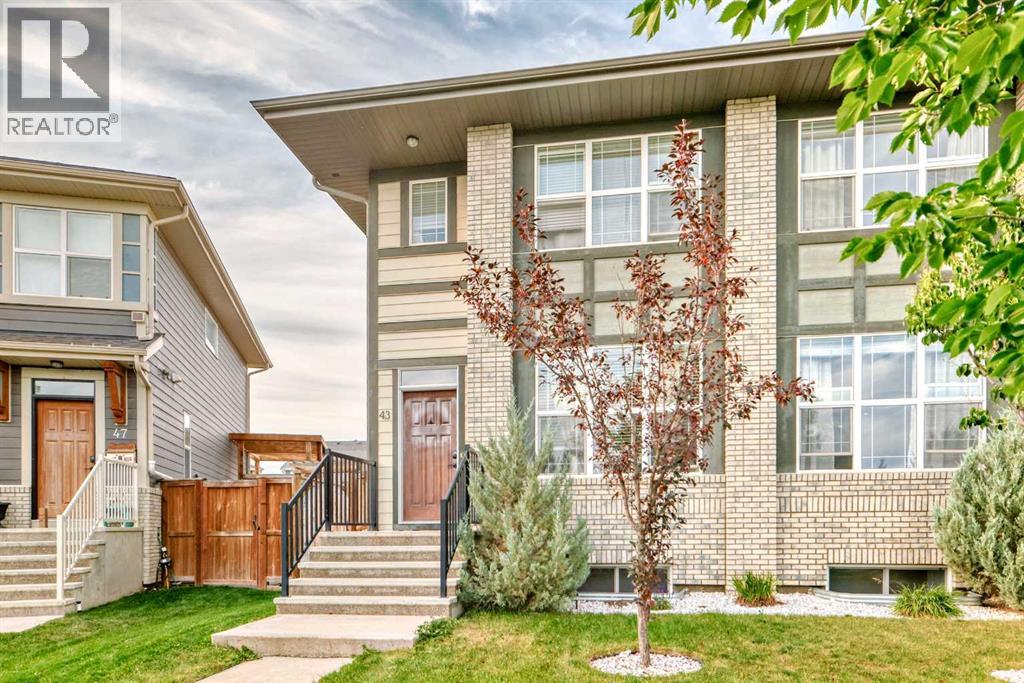
For Sale
43 Masters Square SE
Calgary, Alberta T3M2N3
$555,000
3 Beds · 3 Baths · 1 Parking · Single Family
Updated 2026-09-20 12:15:35+00
Status
For Sale
Bedrooms
3
Bathrooms
3
Interior Size
1311 sqft
Parking
1
MLS®
A2334487
Property Overview
Welcome to your new home in one of the cityâs most desirable beachside communities! Ideally situated within walking distance of the main beach club, directly across from a park, and surrounded by scenic wetlands with walking paths, this home offers the perfect combination of relaxation, recreation, and community living. Enjoy peaceful evening strolls, weekend bike rides, and all the lifestyle this exceptional location has to offer.Step inside to a bright, open-concept main floor designed for comfortable everyday living and effortless entertaining. The inviting living room features a modern fireplace complemented by shiplap and natural wood accent shelving, creating a warm and stylish focal point.The spacious kitchen is both functional and modern, featuring quartz countertops, stainless steel appliances, and plenty of room for preparing meals and gathering with family and friends. All kitchen appliances have been updated within the last three years. A convenient half bath and rear mudroom add functionality to the main level.Upstairs, you'll find the laundry area along with three well-appointed bedrooms, keeping everything conveniently located on one level. The spacious primary suite offers a peaceful retreat with a walk-in closet and private ensuite bathroom. Two additional bedrooms provide plenty of flexibility for family, guests, or a home office, while a centrally located full bathroom completes the upper level.The unfinished basement offers endless possibilities and is ready for your personal vision. Create a home gym, playroom, hobby space, or additional living areaâthe choice is yours!Recent updates include new kitchen and laundry appliances within the last three years, as well as new flooring and a new hot water tank in 2024. Both upper bedrooms have been repainted as well as all accent walls have been painted white. Green tile in the kitchen has been removed.Whether you're a first-time buyer, growing family, or simply looking for a welcoming pla ce to call home, this property delivers comfort, functionality, and an unbeatable location. With its thoughtful layout, modern updates, and proximity to the beach, park, and surrounding walking trails, this is an opportunity you won't want to miss! (id:67197)
Key Facts
- Price
- $555,000
- Property Type
- Single Family
- Transaction Type
- For sale
- Bedrooms
- 3
- Bathrooms
- 3
- Parking
- 1
- MLS® Number
- A2334487
- Interior Size
- 1311 sqft
- Year Built
- 2016
- Ownership Type
- Freehold
Location
43 Masters Square SE, Calgary, Alberta T3M2N3
Open MapRooms
| Room | Level | Dimensions |
|---|---|---|
| 4pc Bathroom | Second level | 8.08 Ft x 4.92 Ft |
| Bedroom | Second level | 8.50 Ft x 9.42 Ft |
| Bedroom | Second level | 8.17 Ft x 11.67 Ft |
| Laundry room | Second level | 4.00 Ft x 3.00 Ft |
| Other | Second level | 5.67 Ft x 4.67 Ft |
| Primary Bedroom | Second level | 11.00 Ft x 11.58 Ft |
| 3pc Bathroom | Second level | 8.50 Ft x 5.67 Ft |
| Other | Main level | 5.50 Ft x 7.83 Ft |
| Living room | Main level | 11.00 Ft x 11.58 Ft |
| Living room | Main level | 11.83 Ft x 12.00 Ft |
| Dining room | Main level | 14.00 Ft x 8.75 Ft |
| Other | Main level | 4.83 Ft x 6.17 Ft |
| Other | Main level | 9.92 Ft x 17.58 Ft |
| 2pc Bathroom | Main level | 4.25 Ft x 5.92 Ft |
Building Details
- Building Type
- Duplex
- Construction Style
- Semi-detached
- Bedrooms Above Grade
- 3
- Bedrooms Below Grade
- 0
- Bathrooms
- 3
- Basement
- Full (Unfinished)
- Basement Development
- Unfinished
- Cooling
- None
- Fireplace
- Yes
- Fireplaces
- 1
- Foundation
- Poured Concrete
- Heating Fuel
- Natural gas
- Heating
- Forced air
- Interior Size
- 1311 sqft
- Stories
- 2
- Year Built
- 2016
Land Details
- Size Total
- 255.95 m2|0-4,050 sqft
- Size Frontage
- 6.8 m
- Acreage
- No
- Amenities Nearby
- Park, Playground, Water Nearby
Property Features
- Back lane
- No Smoking Home
- Park
- Playground
- Water Nearby
- Deck
Ownership Information
- Ownership Type
- Freehold
Agent / Brokerage Contact
Listing Representation
MaxWell Capital Realty
View REALTOR.ca sourceListing Agent
Angela Fuller
Associate
Listing Office
MaxWell Capital Realty
Book a Showing
Send a note from this page and we will reply about this property.