For Sale
43 JENNINGS DRIVE
Clarington (Bowmanville), Ontario L1C0C2
$1,059,990
6 Beds · 2 Baths · 6 Parking · Single Family
Updated 2026-09-08 17:00:20+00
Status
For Sale
Bedrooms
6
Bathrooms
2
Interior Size
1500 - 2000 sqft
Parking
6
MLS®
E13747674
Property Overview
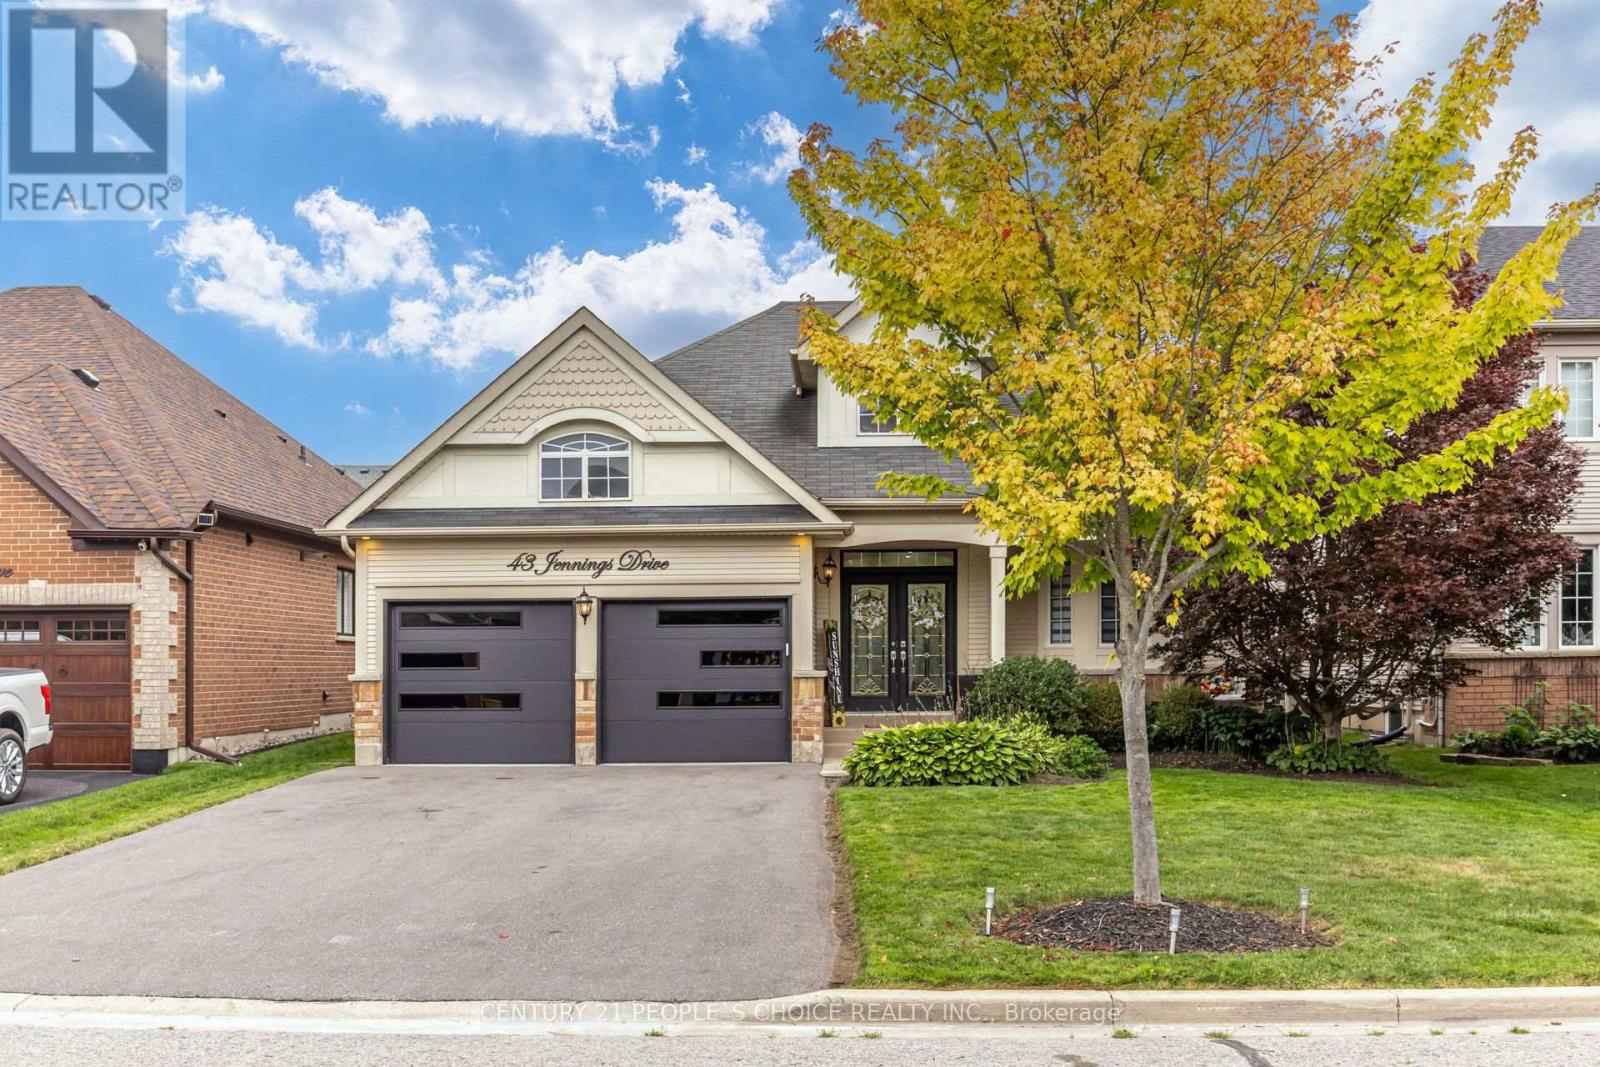
This Stunning Detached Bungalow Offers 1,725 Sq Ft Above Grade with 3+3 Bedrooms & 2 Full Baths - Built in Double Car Garage with a Total of 6 Parking Spaces - with Beautiful Landscaping and Mature Trees All Around - No Sidewalk - Updated Garage Doors with Garage Door Openers - Double Door Entry with a Covered Front Veranda - Ideal for Enjoying the Outdoors - Hardwood Floors throughout the Main Level with Pot Lights throughout - Living Room with Bay Window and Crown Molding - Walkthrough the Servery into the Large Eat in Kitchen That Features a Breakfast Bar & Spacious Dining Room that Overlooks the Well Maintained & Spacious Backyard - Family Room Features Pot Lights & a Natural Gas Fireplace w/Floating Shelves & Wall Inserts - Entry into the Home from the Garage - Mudroom with Laundry that features Cabinets and a Laundry Sink - Beautiful Oak Staircase with Beautiful Iron Wrought Pickets Leading into the Basement - Basement Features another 1,725 Sq Ft - With Laminate Floors Throughout - Plenty of Windows & Plenty of Pot Lights - Another 3 Rooms with 2 Rooms that are a Very Spacious that Feature Very Generous Sized Walk in Closets - Open Concept with the Ability for In-Law Capability or Future Build Out - Privately Fenced Backyard with Built in Gazebo and Garden Shed - Nicely Landscaped - Great Garage Height Clearance for Car Enthusiast & Anyone looking for Extra Storage Space! Pride of Ownership and Well Maintained! Public & Catholic Schools Nearby! Easy access to 401 and 407. (id:67197)
Key Facts
- Price
- $1,059,990
- Property Type
- Single Family
- Transaction Type
- For sale
- Bedrooms
- 6
- Bathrooms
- 2
- Parking
- 6
- MLS® Number
- E13747674
- Interior Size
- 1500 - 2000 sqft
- Ownership Type
- Freehold
Location
43 JENNINGS DRIVE, Clarington (Bowmanville), Ontario L1C0C2
Open MapRooms
| Room | Level | Dimensions |
|---|---|---|
| Bedroom | Basement | 3.17 m x 2.68 m |
| Recreational, Games room | Basement | 8.87 m x 6.46 m |
| Bedroom 4 | Basement | 6.13 m x 3.11 m |
| Bedroom 5 | Basement | 6.74 m x 3.35 m |
| Living room | Main level | 3.78 m x 4.48 m |
| Kitchen | Main level | 3.99 m x 3.93 m |
| Dining room | Main level | 3.87 m x 2.71 m |
| Family room | Main level | 6.58 m x 3.69 m |
| Primary Bedroom | Main level | 4.39 m x 4.05 m |
| Bedroom 2 | Main level | 3.75 m x 2.77 m |
| Bedroom 3 | Main level | 3.05 m x 2.87 m |
Building Details
- Building Type
- House
- Architectural Style
- Bungalow
- Construction Style
- Detached
- Bedrooms Above Grade
- 3
- Bedrooms Below Grade
- 3
- Bathrooms
- 2
- Basement
- N/A (Finished)
- Basement Development
- Finished
- Cooling
- Central air conditioning
- Exterior Finish
- Brick, Vinyl siding
- Fireplace
- Yes
- Fireplaces
- 2
- Foundation
- Poured Concrete
- Heating Fuel
- Electric, Natural gas
- Heating
- Forced air
- Interior Size
- 1500 - 2000 sqft
- Stories
- 1
- Water
- Municipal water
Land Details
- Size Frontage
- 49 ft ,3 in
- Size Depth
- 113 ft
- Acreage
- No
- Sewer
- Sanitary sewer
- Amenities Nearby
- Schools
Property Features
- Carpet Free
- Schools
- Water Heater
- Air Conditioner
- Furnace
- Water Heater - Tankless
- Water Softener
Ownership Information
- Ownership Type
- Freehold
Agent / Brokerage Contact
Listing Representation
CENTURY 21 PEOPLE'S CHOICE REALTY INC.
View REALTOR.ca sourceListing Agent
JEYRAMESH JAY JEGANATHAN
Broker
K MANN
Salesperson
Listing Office
CENTURY 21 PEOPLE'S CHOICE REALTY INC.
Book a Showing
Send a note from this page and we will reply about this property.