For Sale
43 Duncan Avenue
Kentville, Nova Scotia B4N1N3
$440,000
3 Beds · 1 Bath · Single Family
Updated 2026-09-14 14:01:43+00
Status
For Sale
Bedrooms
3
Bathrooms
1
Interior Size
1398 sqft
MLS®
202622960
Property Overview
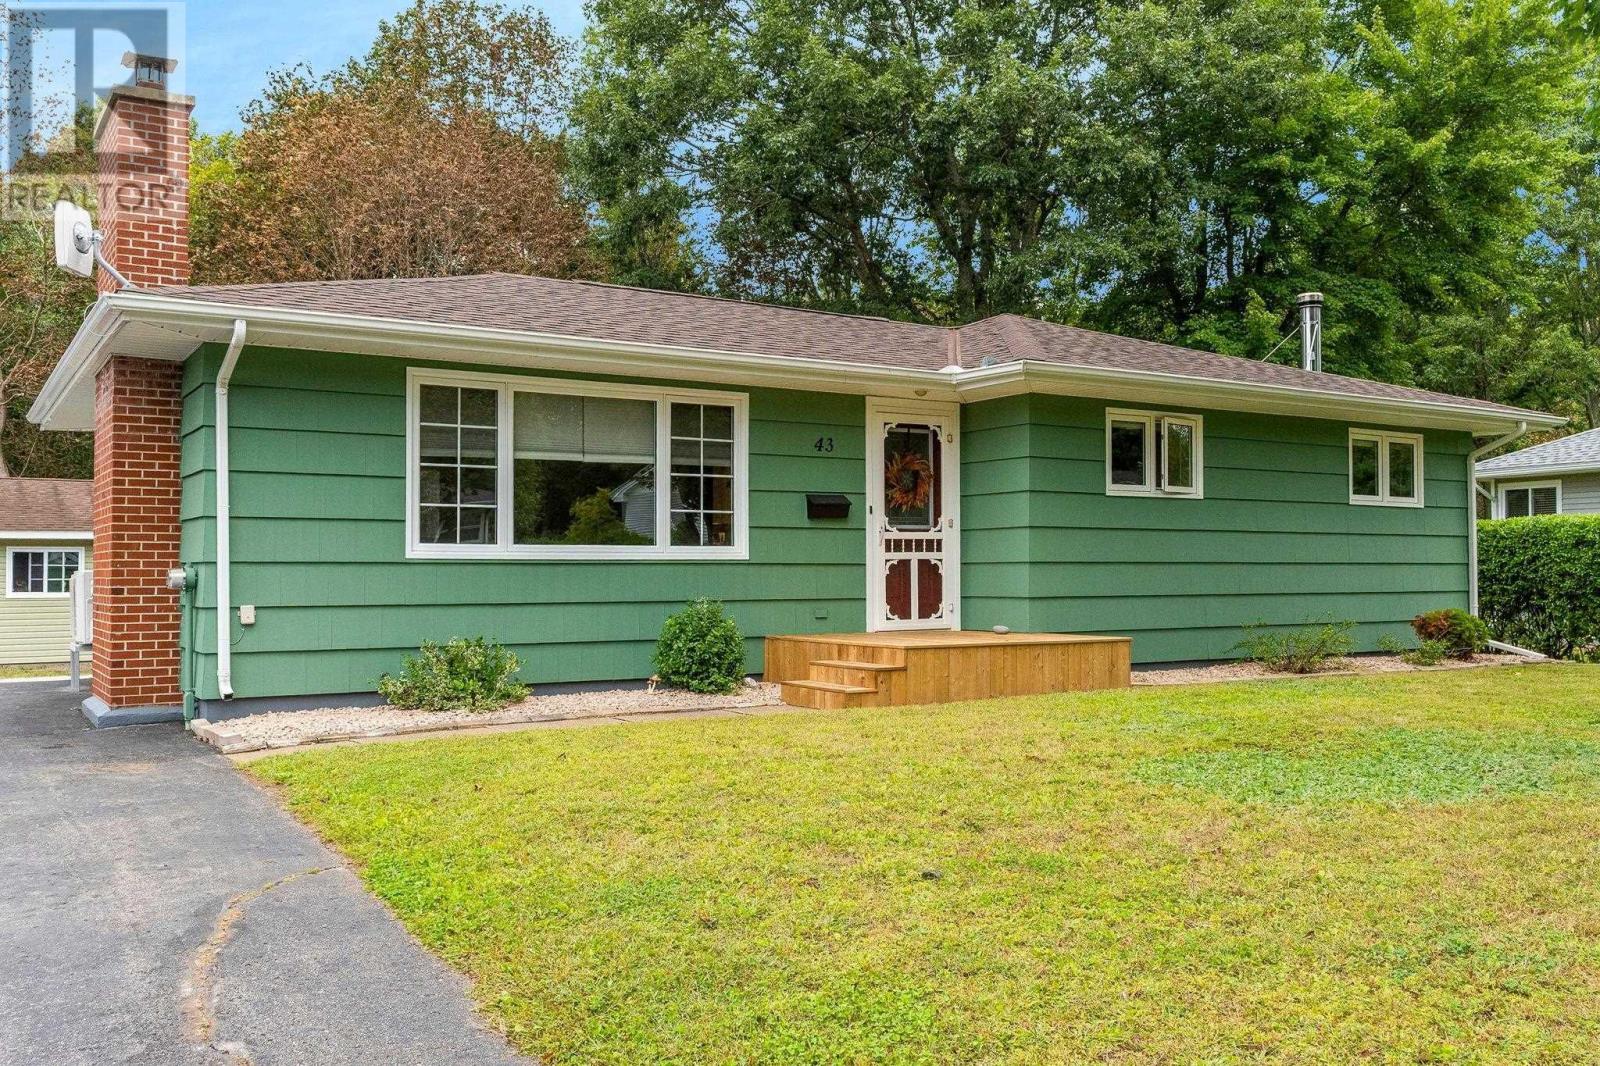
Situated in one of Kentvilles most desirable subdivisions, 43 Duncan Ave checks all the boxes for busy families! Just a 7-minute walk to KCA, sports fields, the skatepark, and Credit Union Rec Complex, this convenient location makes everyday life a little easier. Lovingly maintained and sparkling clean, this home is move-in ready, with all major systems in top condition. The level backyard backs onto forest and features a large sundeck, while the double paved driveway provides ample parking. Inside, the family-friendly layout offers three main-floor bedrooms plus a partially finished basement with plenty of storage and room to expand. The bright living room features an efficient ductless heat pump and a cozy electric fireplace before flowing into the dining area, which provides easy access to the deckperfect for entertaining. The updated kitchen includes all major appliances, while the 4-piece bath has been refreshed with a modern countertop, sink, lighting, and mirror. Downstairs, the inviting family room brings the cozy factor with a rustic pine ceiling and a woodstove. And then theres the garage! Fully wired and offering plenty of space for toys, tools, hobbies, or projects, this garage is sure to be a buyer favourite. Additional updates include an up-to-date furnace, oil tank, chimney, and a breaker box with a generator panel. A great home, a great neighbourhood, and an even better location43 Duncan Ave is ready for its next family! (id:67197)
Key Facts
- Price
- $440,000
- Property Type
- Single Family
- Transaction Type
- For sale
- Bedrooms
- 3
- Bathrooms
- 1
- MLS® Number
- 202622960
- Interior Size
- 1398 sqft
- Year Built
- 1968
- Ownership Type
- Freehold
Location
43 Duncan Avenue, Kentville, Nova Scotia B4N1N3
Open MapRooms
| Room | Level | Dimensions |
|---|---|---|
| Family room | Basement | 12.8x20.3+JOG |
| Storage | Basement | 22.8x9.6-JOG |
| Utility room | Basement | 18.9x10.2+JOG |
| Storage | Basement | 20.11x9.6 |
| Living room | Main level | 10.8x22.1 |
| Dining room | Main level | 9.11x9.3 |
| Kitchen | Main level | 9.11x16 |
| Bedroom | Main level | 9.8x10.4+JOG |
| Bedroom | Main level | 9.3x10.4 |
| 4pc Bathroom | Main level | 9.11x5 |
| Primary Bedroom | Main level | 13.1x10.9-JOG |
Building Details
- Building Type
- House
- Architectural Style
- Bungalow
- Construction Style
- Detached
- Bedrooms Above Grade
- 3
- Bedrooms Below Grade
- 0
- Bathrooms
- 1
- Basement
- Full (Partially finished)
- Basement Development
- Partially finished
- Cooling
- Air Conditioned
- Exterior Finish
- Wood siding
- Fireplace
- Yes
- Foundation
- Concrete Block
- Heating Fuel
- Electric, Oil, Wood
- Heating
- Furnace, Heat Pump, Ductless, Hot Water, Stove
- Interior Size
- 1398 sqft
- Stories
- 1
- Water
- Municipal water
- Year Built
- 1968
Land Details
- Size Total
- 0.2595 ac
- Acreage
- No
- Landscape Features
- Landscaped
- Sewer
- Municipal sewage system
- Amenities Nearby
- Park, Playground, Public Transit, Shopping, Place of Worship
Property Features
- Treed
- Level
- Park
- Playground
- Public Transit
- Shopping
- Place of Worship
Ownership Information
- Ownership Type
- Freehold
Agent / Brokerage Contact
Listing Representation
Royal LePage Atlantic (Greenwood)
View REALTOR.ca sourceListing Agent
Kirk Richards
Listing Office
Royal LePage Atlantic (Greenwood)
Book a Showing
Send a note from this page and we will reply about this property.