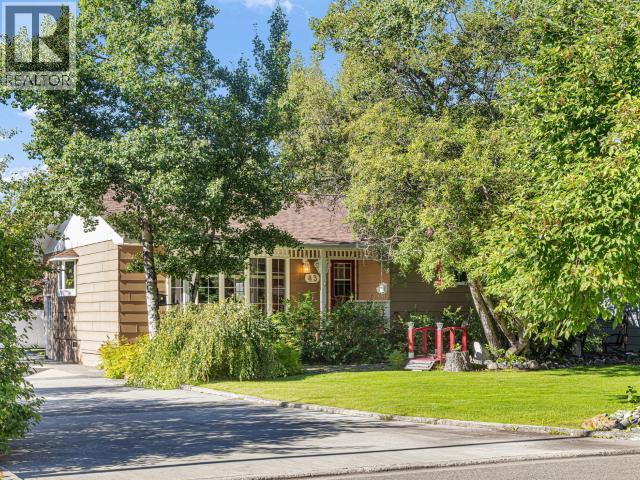
For Sale
43 CEDAR CRESCENT
Whitehorse, Yukon Y1A4P2
$709,000
2 Beds · 2 Baths · Single Family
Updated 2026-09-16 19:06:25+00
Status
For Sale
Bedrooms
2
Bathrooms
2
Interior Size
2421 sqft
MLS®
17703
Property Overview
Welcome to desirable 43 Cedar Crescent! This beautifully upgraded 2-bedroom bungalow sits on a huge, landscaped lot and offers space, style and functionality inside and out. The heart of the home is a chef's dream kitchen, perfectly designed for entertaining with an open-concept living and dining area. The main floor features two generous bedrooms, including a spacious primary with a convenient 2-piece ensuite. Downstairs offers a large family room, laundry and an abundance of storage with plenty of potential to make the space your own. Outside, enjoy a fantastic deck overlooking the beautifully landscaped yard, plus a detached double garage with room for vehicles, toys and projects. Ideally located close to schools, trails, shopping and all Porter Creek amenities, this well-cared-for home combines an established neighbourhood, an incredible lot and numerous upgrades--a wonderful place to call home! (id:67197)
Key Facts
- Price
- $709,000
- Property Type
- Single Family
- Transaction Type
- For sale
- Bedrooms
- 2
- Bathrooms
- 2
- MLS® Number
- 17703
- Interior Size
- 2421 sqft
- Year Built
- 1978
Location
43 CEDAR CRESCENT, Whitehorse, Yukon Y1A4P2
Open MapRooms
| Room | Level | Dimensions |
|---|---|---|
| Family room | Basement | 16 ft ,8 in x 11 ft ,5 in |
| Storage | Basement | 15 ft ,1 in x 21 ft ,5 in |
| Den | Basement | 9 ft ,1 in x 18 ft |
| Utility room | Basement | 19 ft ,11 in x 14 ft ,8 in |
| Living room | Main level | 19 ft ,10 in x 13 ft ,9 in |
| Dining room | Main level | 7 ft ,4 in x 7 ft ,9 in |
| Kitchen | Main level | 20 ft ,3 in x 14 ft ,11 in |
| Primary Bedroom | Main level | 12 ft ,7 in x 11 ft ,5 in |
| 4pc Bathroom | Main level | Measurements not available |
| 2pc Ensuite bath | Main level | Measurements not available |
| Bedroom | Main level | 10 ft ,10 in x 10 ft ,2 in |
Building Details
- Building Type
- House
- Construction Style
- Detached
- Bathrooms
- 2
- Fireplace
- Yes
- Interior Size
- 2421 sqft
- Year Built
- 1978
Land Details
- Size Total
- 11237 sqft
- Acreage
- No
- Landscape Features
- Lawn, Garden Area
Property Features
- Rectangular
- School Bus
- Deck
Agent / Brokerage Contact
Listing Representation
eXp Realty
View REALTOR.ca sourceListing Agent
Dana Klock
Bryanna Ingram
Listing Office
eXp Realty
Book a Showing
Send a note from this page and we will reply about this property.