For Sale
43 Brunello Boulevard
Timberlea, Nova Scotia B3T0J3
$884,900
4 Beds · 4 Baths · Single Family
Updated 2026-09-15 18:10:54+00
Status
For Sale
Bedrooms
4
Bathrooms
4
Interior Size
2764 sqft
MLS®
202622874
Property Overview
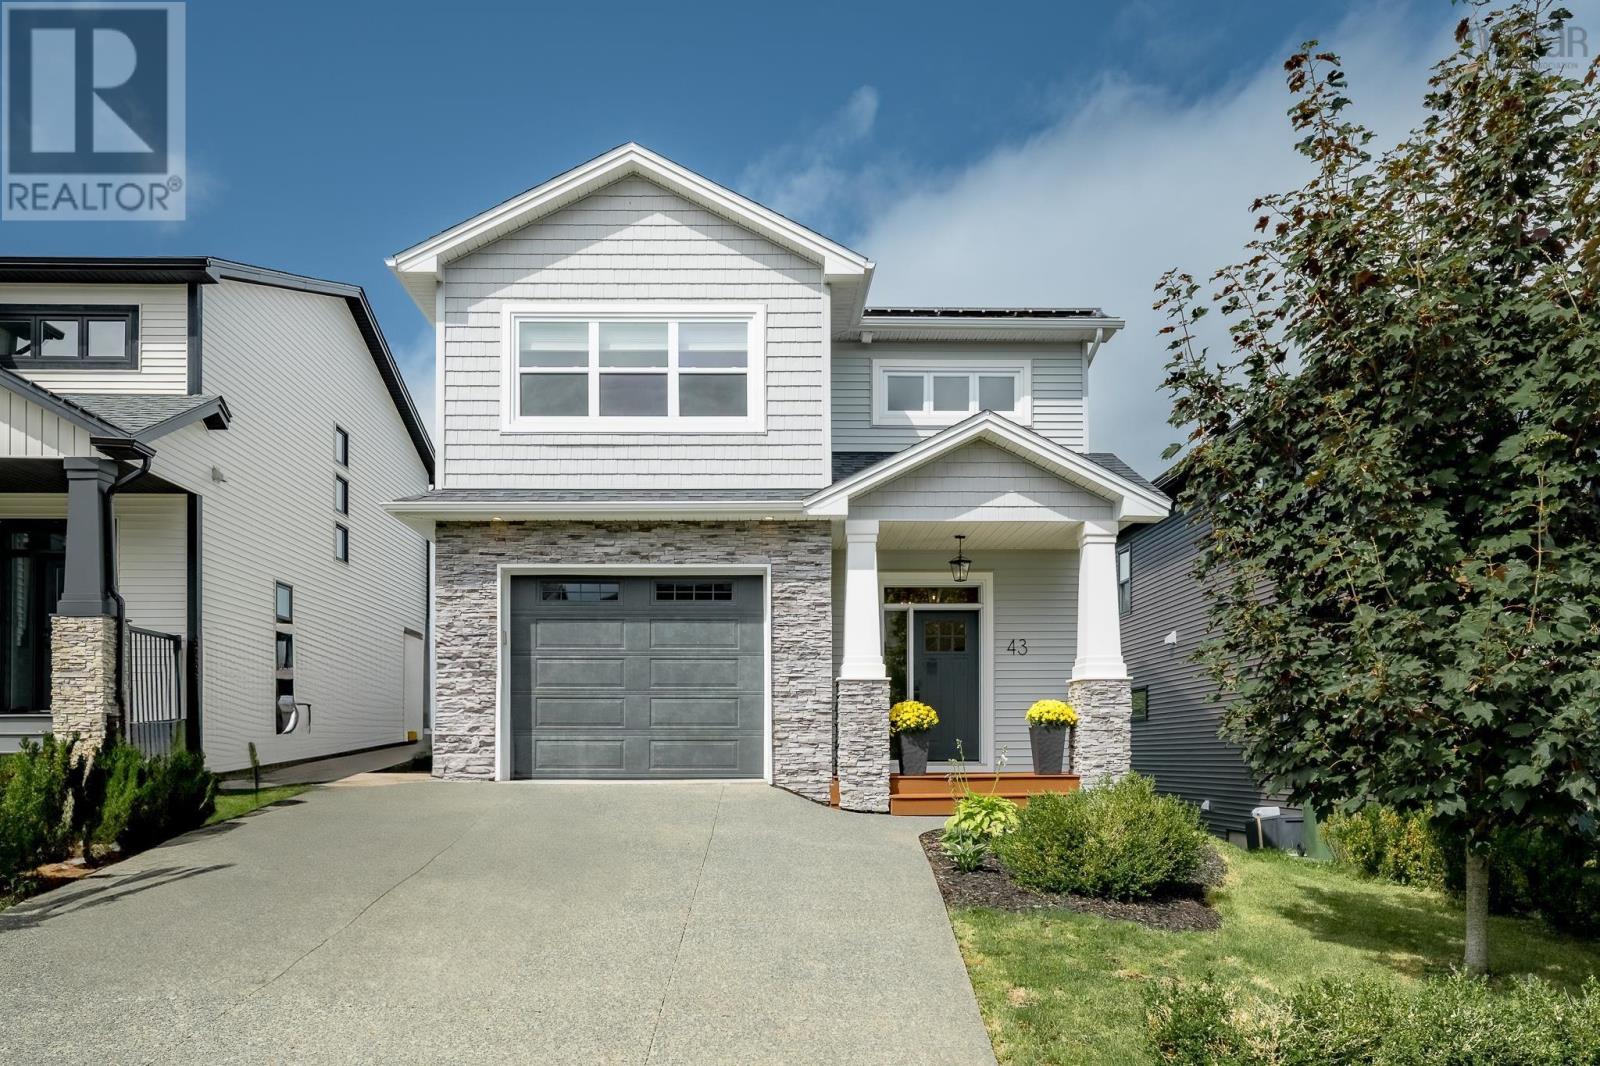
Golf Course Views & Resort-Style Living! Welcome to Brunello Estates! This stunning 4-bedroom, 4-bathroom home is perfectly positioned overlooking the award-winning Links at Brunello. Built just 6 years ago, this bright, modern home features oversized windows, no carpet, durable flooring, and efficient ducted heating. The open-concept main level offers an electric fireplace, spacious dining area, and stylish kitchen with quartz countertops, centre island, stainless steel appliances, and walk-in pantry. The primary suite features spectacular golf views, a walk-in closet, and a luxurious ensuite with soaker tub and custom shower. Two additional bedrooms, a full bath, and laundry complete the upper level. The finished lower level adds a fourth bedroom, full bath, rec space, walkout, and flex space ideal for a home theater, gym, or home office. Enjoy golf, tennis, pickleball, trails, and more, all just minutes from Bayers Lake, amenities, and downtown Halifax. Solar panels, EV hookup, landscaped & fenced backyard, and the remaining Platinum Atlantic New Home Warranty complete this exceptional home! (id:67197)
Key Facts
- Price
- $884,900
- Property Type
- Single Family
- Transaction Type
- For sale
- Bedrooms
- 4
- Bathrooms
- 4
- MLS® Number
- 202622874
- Interior Size
- 2764 sqft
- Ownership Type
- Freehold
Location
43 Brunello Boulevard, Timberlea, Nova Scotia B3T0J3
Open MapRooms
| Room | Level | Dimensions |
|---|---|---|
| 4pc Bathroom | Second level | 9.5 x 6.4 |
| 5pc Ensuite bath | Second level | 10.1 x 9.10 |
| Bedroom | Second level | 11.10 x 11.8 |
| Bedroom | Second level | 11.4 x 11.3 |
| Laundry room | Second level | 9.5 x 6.9 |
| Primary Bedroom | Second level | 14.6 x 13.11 |
| 4pc Bathroom | Basement | 5.6 x 8.6 |
| Bedroom | Basement | 9.2 x 13.8 |
| Family room | Basement | 13.10 x 21.2 |
| Recreational, Games room | Basement | 12.7 x 18.6 |
| Utility room | Basement | 4.4 x 12.5 |
| 2pc Bathroom | Main level | 5.6 x 5.11 |
| Dining room | Main level | 11.11 x 8.3 |
| Foyer | Main level | 8.8 x 6.10 |
| Kitchen | Main level | 12 x 12.11 |
| Living room | Main level | 13x 13.10 |
Building Details
- Building Type
- House
- Architectural Style
- 2 Level
- Construction Style
- Detached
- Bedrooms Above Grade
- 3
- Bedrooms Below Grade
- 1
- Bathrooms
- 4
- Cooling
- Central air conditioning, Heat Pump
- Exterior Finish
- Stone, Vinyl
- Fireplace
- Yes
- Foundation
- Poured Concrete
- Heating Fuel
- Electric, Solar
- Heating
- Forced air, Heat Pump
- Interior Size
- 2764 sqft
- Stories
- 2
- Water
- Municipal water
Land Details
- Size Total
- 0.1145 ac
- Acreage
- No
- Landscape Features
- Landscaped
- Sewer
- Municipal sewage system
- Amenities Nearby
- Golf Course, Park, Playground, Public Transit, Shopping, Place of Worship, Beach
Property Features
- Gazebo
- Walk-In Closet
- Golf Course
- Park
- Playground
- Public Transit
- Shopping
- Place of Worship
- Beach
Ownership Information
- Ownership Type
- Freehold
Agent / Brokerage Contact
Listing Representation
Royal LePage Atlantic
View REALTOR.ca sourceListing Agent
Steven Arsenault
Melanie Leblanc
Listing Office
Royal LePage Atlantic
Book a Showing
Send a note from this page and we will reply about this property.