For Sale
43 - 1764 RATHBURN ROAD E
Mississauga (Rathwood), Ontario L4W2N8
$929,000
3 Beds · 4 Baths · 2 Parking · Single Family
Updated 2026-09-20 04:34:01+00
Status
For Sale
Bedrooms
3
Bathrooms
4
Interior Size
1400 - 1599 sqft
Parking
2
MLS®
W13725818
Property Overview
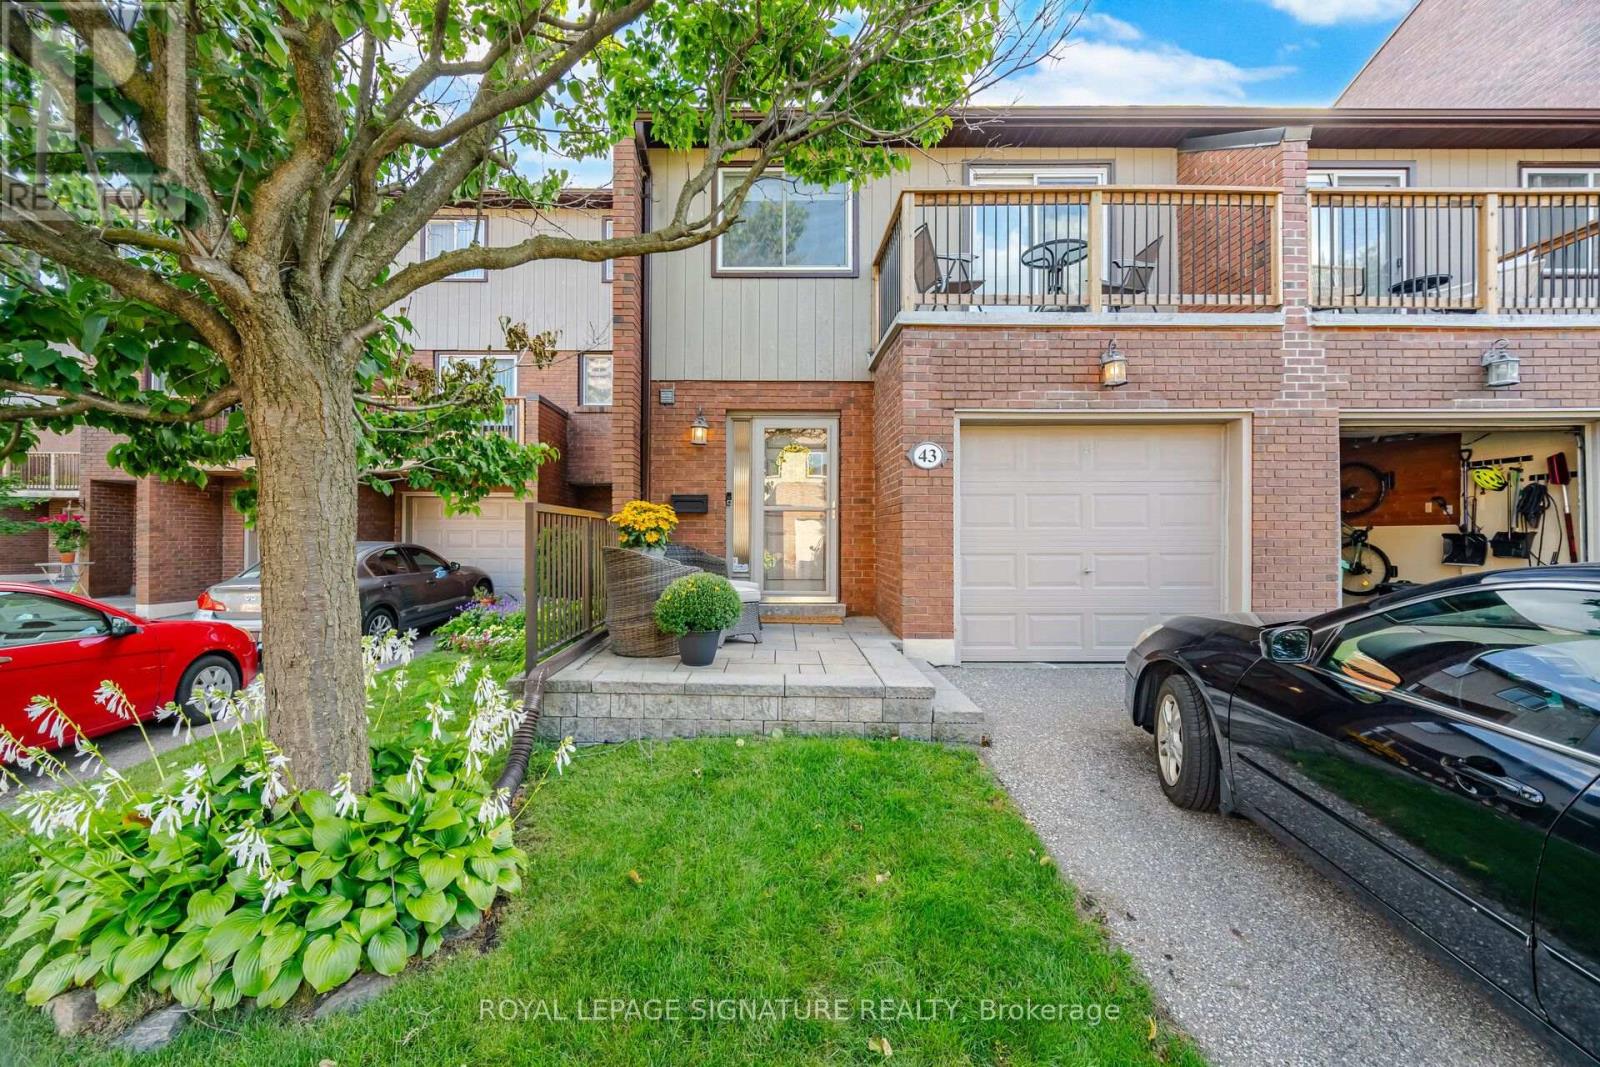
Fully renovated townhome on a quiet court of the complex, is located in Rathwood one of Mississauga's most desirable communities. Welcome to this beautifully, thoughtfully updated home from top to bottom, it offers a wonderful combination of of style, comfort and functionality. The main floor features beautiful hardwood flooring, a gas fireplace, modern kitchen, updated 2 piece bathroom and entry from home to garage, along with a walk-out to a private backyard oasis featuring a large deck and hard top gazebo. Perfect for relaxing or entertaining . Enjoy the added convenience pf miles of walking trails and parkland. The second floor offers a generous Primary bedroom with a 3 piece ensuite wall to wall mirrored closets with built-in closet organizers, walk out to balcony plus 2 other bedrooms and 4 piece bath. The expansive open style Recreation room provides exceptional additional living space featuring engineered hardwood flooring, 2 piece bath, ample storage space plus laundry area ideal for a family room, office, gym or entertaining space. This location is hard to beat with Transit is at entrance with one direct bus to subway and easy access to all 400 highways, Longo's within walking distance and excellent schools nearby. Move-in ready and beautifully updated, this beautiful Rathwood townhome is the perfect place to call home. (id:67197)
Key Facts
- Price
- $929,000
- Property Type
- Single Family
- Transaction Type
- For sale
- Bedrooms
- 3
- Bathrooms
- 4
- Parking
- 2
- MLS® Number
- W13725818
- Interior Size
- 1400 - 1599 sqft
- Ownership Type
- Condominium/Strata
Location
43 - 1764 RATHBURN ROAD E, Mississauga (Rathwood), Ontario L4W2N8
Open MapRooms
| Room | Level | Dimensions |
|---|---|---|
| Primary Bedroom | Second level | 5.92 m x 4.18 m |
| Bedroom 2 | Second level | 4.26 m x 3.39 m |
| Bedroom 3 | Second level | 4.26 m x 2.92 m |
| Recreational, Games room | Lower level | 5.97 m x 5.69 m |
| Living room | Main level | 6.96 m x 3.31 m |
| Dining room | Main level | 3.09 m x 2.79 m |
| Kitchen | Main level | 4.89 m x 3.1 m |
Building Details
- Building Type
- Row / Townhouse
- Bedrooms Above Grade
- 3
- Bathrooms
- 4
- Basement
- N/A (Finished)
- Basement Development
- Finished
- Cooling
- Central air conditioning
- Exterior Finish
- Brick, Wood
- Fireplace
- Yes
- Fireplaces
- 1
- Heating Fuel
- Natural gas
- Heating
- Forced air
- Interior Size
- 1400 - 1599 sqft
- Stories
- 2
Land Details
- Acreage
- No
Property Features
- Balcony
- Carpet Free
- Pets Allowed With Restrictions
Ownership Information
- Ownership Type
- Condominium/Strata
Maintenance Information
- Maintenance Fee
- 696.72
- Maintenance Fee Type
- Water, Cable TV, Insurance
- Payment Unit
- Monthly
Agent / Brokerage Contact
Listing Representation
ROYAL LEPAGE SIGNATURE REALTY
View REALTOR.ca sourceListing Agent
HELEN GOLJAK
Salesperson
DEANNA INSLEY
Salesperson
Listing Office
ROYAL LEPAGE SIGNATURE REALTY
Book a Showing
Send a note from this page and we will reply about this property.