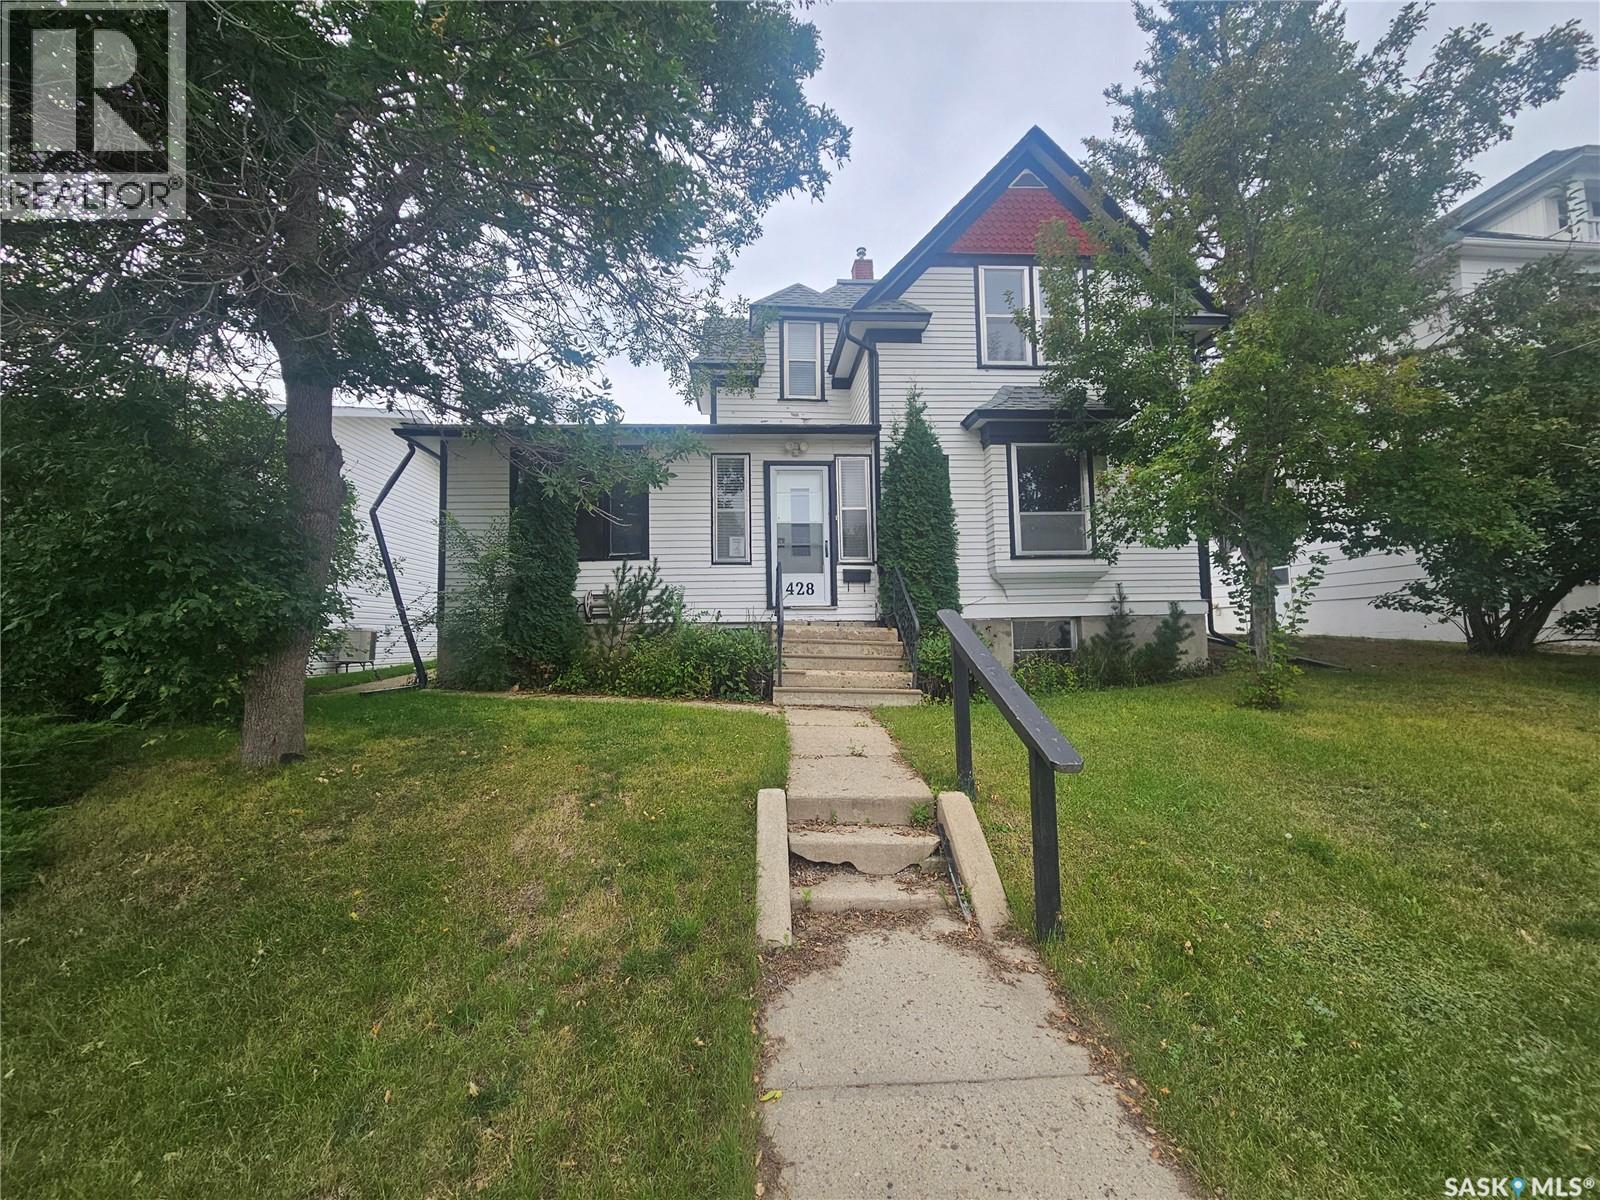
For Sale
428 1st AVENUE NW
Swift Current, Saskatchewan S9H0N4
$99,500
5 Beds · 4 Baths · Single Family
Updated 2026-09-21 17:37:11+00
Status
For Sale
Bedrooms
5
Bathrooms
4
Interior Size
1812 sqft
MLS®
SK048104
Property Overview
Live in one, rent out the others- this 3- suite property is packed with income potential. The main floor features an spacious 2 bedroom suite with a living room big enough to do cart wheels in. The second floor is home to an updated 2 bedroom suite with plenty of natural light throughout. The 1 bedroom suite in the basement needs work but with a little TLC and some improvements, could make a great suite for a single person or young couple. The basement also has the shared laundry area and separate bathroom. This property has the bonus of a 2 car detached garage with room for a work station and storage. Located close to Central school and downtown amenities, a little work could go a long way with this property Call all to book your personal tour. (id:67197)
Key Facts
- Price
- $99,500
- Property Type
- Single Family
- Transaction Type
- For sale
- Bedrooms
- 5
- Bathrooms
- 4
- MLS® Number
- SK048104
- Interior Size
- 1812 sqft
- Year Built
- 1912
- Ownership Type
- Freehold
Location
428 1st AVENUE NW, Swift Current, Saskatchewan S9H0N4
Open MapRooms
| Room | Level | Dimensions |
|---|---|---|
| Living room | Second level | 9'1" x 10'4" |
| Kitchen/Dining room | Second level | 12'8" x 10'6" |
| Bedroom | Second level | 10'5" x 7'6" |
| Bedroom | Second level | 8'5" x 11'5" |
| 3pc Bathroom | Second level | 7'5" x 5'10" |
| Living room | Basement | 9'1" x 10'4" |
| Kitchen | Basement | 7'2" x 8'4" |
| Bedroom | Basement | 9'4" x 9'10" |
| 3pc Bathroom | Basement | 7'3" x 5'2" |
| Laundry room | Basement | 10'2" x 8'5" |
| Living room | Main level | 24'5" x 11'7" |
| Kitchen/Dining room | Main level | 12'9" x 11'5" |
| 2pc Bathroom | Main level | 4'7" x 5'7" |
| Bedroom | Main level | 12'4" x 9'2" |
| Bedroom | Main level | 11'4" x 8'9" |
Building Details
- Building Type
- House
- Architectural Style
- 2 Level
- Construction Style
- Detached
- Bathrooms
- 4
- Basement
- Full (Partially finished)
- Basement Development
- Partially finished
- Fireplace
- No
- Heating
- Other
- Interior Size
- 1812 sqft
- Stories
- 2
- Year Built
- 1912
Land Details
- Size Total
- 5750 sqft
- Size Frontage
- 50 ft
- Acreage
- No
- Landscape Features
- Lawn
Property Features
- Rectangular
Ownership Information
- Ownership Type
- Freehold
Parking & Utilities
Parking
- Parking - 3 spaces
Agent / Brokerage Contact
Listing Representation
RE/MAX of Swift Current
View REALTOR.ca sourceListing Agent
Tammi Gloeckler
Salesperson
Listing Office
RE/MAX of Swift Current
Book a Showing
Send a note from this page and we will reply about this property.