For Sale
427 GLADSTONE AVENUE
Windsor, Ontario N9A2P8
$525,000
4 Beds · 3 Baths · Single Family
Updated 2026-09-11 16:27:09+00
Status
For Sale
Bedrooms
4
Bathrooms
3
MLS®
26022197
Property Overview
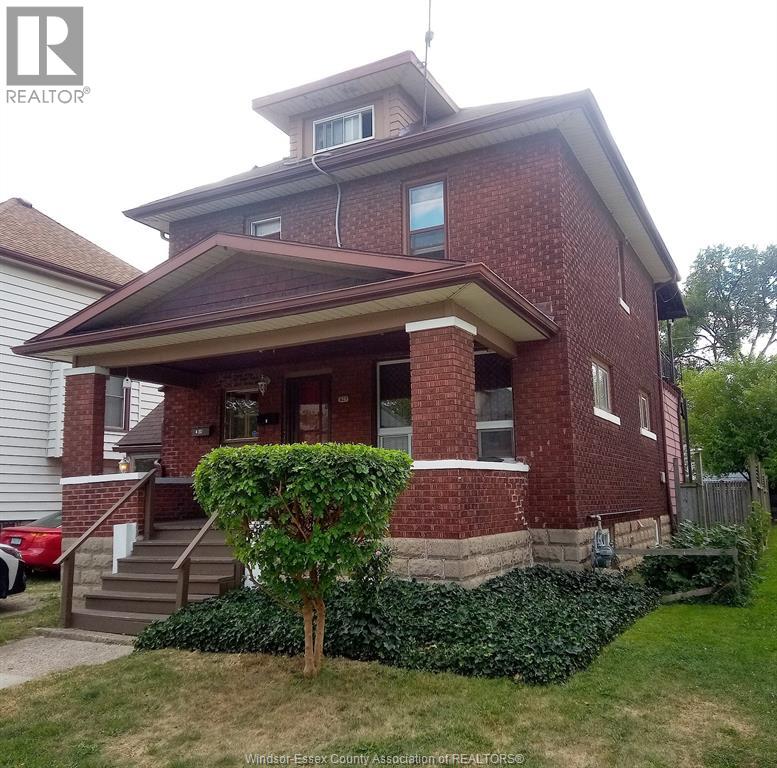
Walkerville is the place to be. Brick duplex with an aluminum siding addition located on Gladstone Ave. between Wyandotte and Riverside. Walking distance to downtown, Casino, waterfront, Walkerville night market and Brewery, stores, restaurants, and vibrant nightlife on Wyandotte. Steps to bus and variety store. Private front entrances and laundry for both units. Large fully fenced backyard with car gates that could allow driving from front to back alley. Space for possible garage. Two parking spots in front and two spots in the back. One of the few properties with front parking in this area. Large area with patio blocks for car shelter our outdoor BBQ area. Balcony overlooking backyard in upper apartment and large porch out front for lower unit. No cable needed since roof antennae gets lots of channels. Solar panel system with contract. Steel back fire escape. Possible basement bachelor. (id:67197)
Key Facts
- Price
- $525,000
- Property Type
- Single Family
- Transaction Type
- For sale
- Bedrooms
- 4
- Bathrooms
- 3
- MLS® Number
- 26022197
- Year Built
- 1920
- Ownership Type
- Freehold
Location
427 GLADSTONE AVENUE, Windsor, Ontario N9A2P8
Open MapRooms
| Room | Level | Dimensions |
|---|---|---|
| 4pc Bathroom | Second level | Measurements not available |
| Bedroom | Second level | Measurements not available |
| Bedroom | Second level | Measurements not available |
| Kitchen | Second level | Measurements not available |
| Dining room | Second level | Measurements not available |
| Living room | Second level | Measurements not available |
| Other | Third level | Measurements not available |
| 3pc Bathroom | Basement | Measurements not available |
| 4pc Bathroom | Main level | Measurements not available |
| Bedroom | Main level | Measurements not available |
| Bedroom | Main level | Measurements not available |
| Kitchen | Main level | Measurements not available |
| Dining room | Main level | Measurements not available |
| Living room | Main level | Measurements not available |
Building Details
- Building Type
- Duplex
- Construction Style
- Detached
- Bedrooms Above Grade
- 4
- Bedrooms Below Grade
- 0
- Bathrooms
- 3
- Exterior Finish
- Aluminum/Vinyl, Brick
- Fireplace
- No
- Foundation
- Block
- Heating Fuel
- Natural gas
- Heating
- Furnace
- Stories
- 2
- Year Built
- 1920
Land Details
- Acreage
- No
Property Features
- Front Driveway
- Gravel Driveway
- Rear Driveway
Ownership Information
- Ownership Type
- Freehold
Agent / Brokerage Contact
Listing Representation
KW SIGNATURE
View REALTOR.ca sourceListing Agent
SARA LAPORTE
REALTOR®
ISAAC VERGE
Sales Person
DARIN SCHILLER
Sales Person
Listing Office
KW SIGNATURE
Book a Showing
Send a note from this page and we will reply about this property.