For Sale
426 Poplar Drive
Logan Lake, British Columbia V0K1W0
$639,900
3 Beds · 2 Baths · 2 Parking · Single Family
Updated 2026-08-27 21:48:09+00
Status
For Sale
Bedrooms
3
Bathrooms
2
Interior Size
1515 sqft
Parking
2
MLS®
10398776
Property Overview
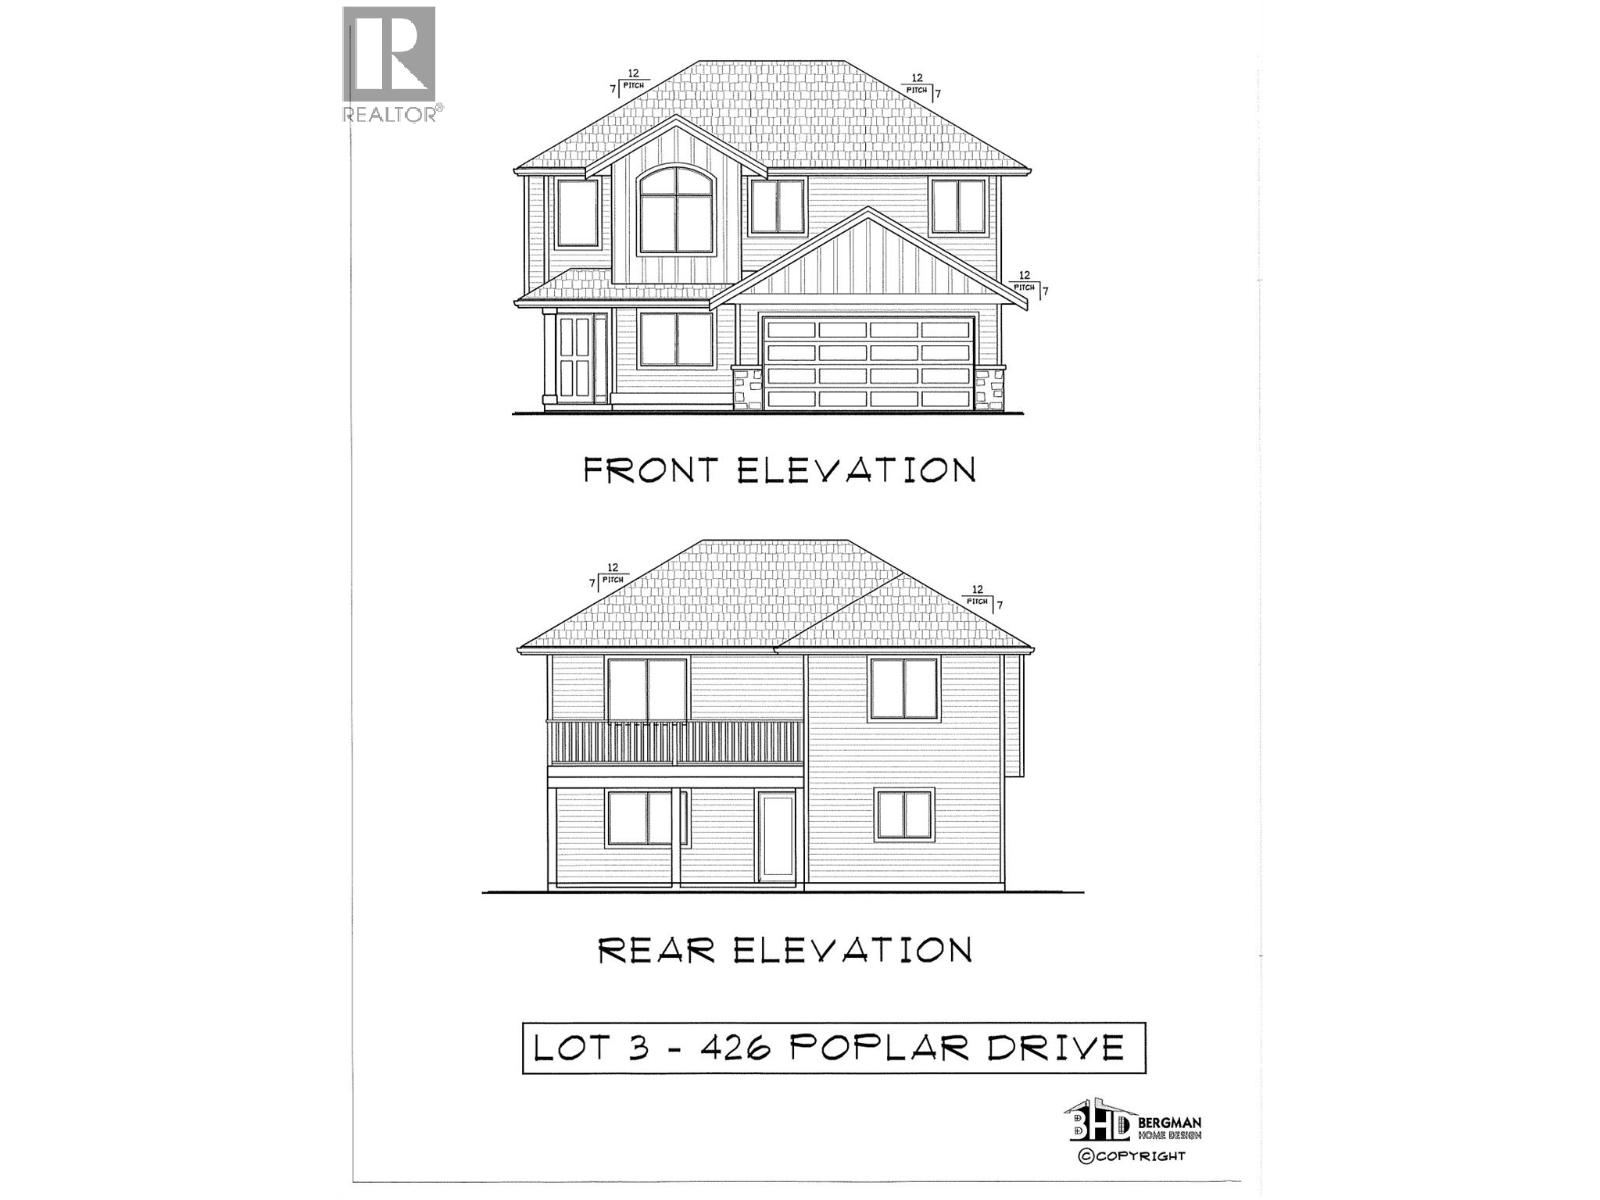
This Bergman designed 3bdr plus den, 2 bathroom basement entry home to be built. Features a 19'8"" x10' deck off the kitchen. Vaulted ceiling with gas fp. Master bedroom has a 7'x7' walkin closet and 60""x 30"" shower. Downstairs come with a den/forth bedroom with closet. Fully tiled laundry room with laundry sink. Basement can be finished or left for your own ideas. (id:67197)
Key Facts
- Price
- $639,900
- Property Type
- Single Family
- Transaction Type
- For sale
- Bedrooms
- 3
- Bathrooms
- 2
- Parking
- 2
- MLS® Number
- 10398776
- Interior Size
- 1515 sqft
- Year Built
- 2026
- Ownership Type
- Freehold
Location
426 Poplar Drive, Logan Lake, British Columbia V0K1W0
Open MapRooms
| Room | Level | Dimensions |
|---|---|---|
| 3pc Ensuite bath | Second level | Measurements not available |
| 4pc Bathroom | Second level | Measurements not available |
| Bedroom | Second level | 9'6'' x 11' |
| Bedroom | Second level | 9'8'' x 11' |
| Primary Bedroom | Second level | 14' x 12' |
| Dining room | Second level | 14'4'' x 15' |
| Living room | Second level | 14'2'' x 9'4'' |
| Kitchen | Second level | 14'4'' x 10'6'' |
| Laundry room | Main level | 6' x 8' |
| Den | Main level | 9' x 10' |
Building Details
- Building Type
- House
- Construction Style
- Detached
- Bathrooms
- 2
- Basement
- Partial
- Cooling
- Heat Pump
- Fireplace
- No
- Heating
- Forced air
- Interior Size
- 1515 sqft
- Stories
- 1
- Water
- Municipal water
- Year Built
- 2026
Land Details
- Size Total
- 0.17 ac|under 1 acre
- Acreage
- No
- Sewer
- Municipal sewage system
Property Features
- Pets Allowed With Restrictions
Ownership Information
- Ownership Type
- Freehold
Parking & Utilities
Parking
- Parking - 2 spaces
Agent / Brokerage Contact
Listing Representation
Royal LePage Kamloops Realty (Seymour St)
View REALTOR.ca sourceListing Agent
Mike Shannon
Listing Office
Royal LePage Kamloops Realty (Seymour St)
Book a Showing
Send a note from this page and we will reply about this property.