For Sale
4258 HWY 15
Kingston (City North of 401), Ontario K0H1Y0
$425,000
4 Beds · 1 Bath · 6 Parking · Single Family
Updated 2026-09-17 19:50:22+00
Status
For Sale
Bedrooms
4
Bathrooms
1
Interior Size
700 - 1100 sqft
Parking
6
MLS®
X13780354
Property Overview
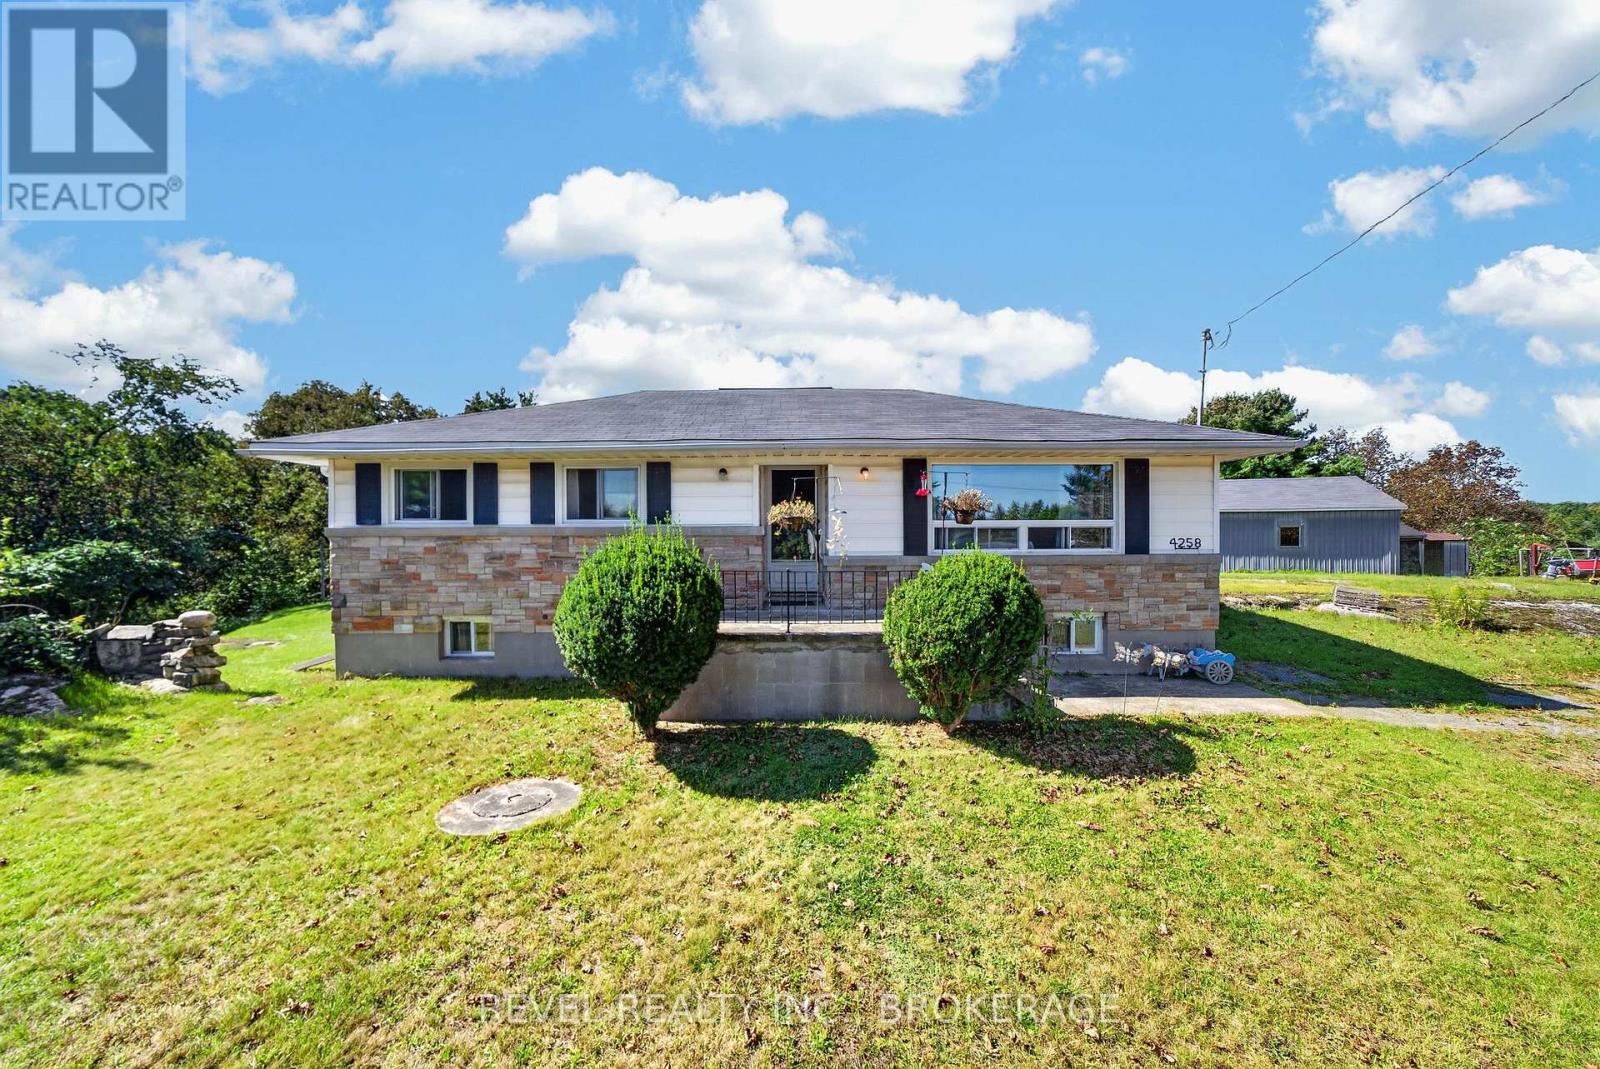
1.6 ACRES | 3-BEDROOM BUNGALOW | 15 MINUTES TO KINGSTON | GREAT POTENTIAL - Bring your vision to this 3-bedroom bungalow set on a beautiful 1.6-acre lot, just 15 minutes from Kingston! This property offers plenty of space, privacy and opportunity for a new family looking to create a home of their own. The home offers a classic layout with an opportunity to update and personalize to your taste. Outside, you'll find a garage and sheds built by the sellers themselves, providing excellent storage and workspace. A generous country lot, convenient proximity to Kingston and plenty of potential make this a property worth a look. Whether you're looking to put down roots, create your dream country home or take on your next renovation project, this one is ready for its next chapter! (id:67197)
Key Facts
- Price
- $425,000
- Property Type
- Single Family
- Transaction Type
- For sale
- Bedrooms
- 4
- Bathrooms
- 1
- Parking
- 6
- MLS® Number
- X13780354
- Interior Size
- 700 - 1100 sqft
- Ownership Type
- Freehold
Location
4258 HWY 15, Kingston (City North of 401), Ontario K0H1Y0
Open MapRooms
| Room | Level | Dimensions |
|---|---|---|
| Utility room | Basement | 6.96 m x 9.55 m |
| Bedroom | Basement | 3.28 m x 3.4 m |
| Cold room | Basement | 3.45 m x 3.05 m |
| Bathroom | Main level | 2.77 m x 1.78 m |
| Bedroom | Main level | 4.24 m x 2.57 m |
| Bedroom | Main level | 3.2 m x 2.34 m |
| Kitchen | Main level | 3.53 m x 4.78 m |
| Laundry room | Main level | 2.62 m x 1.83 m |
| Living room | Main level | 3.51 m x 5.49 m |
| Primary Bedroom | Main level | 2.77 m x 3.53 m |
| Sunroom | Main level | 2.82 m x 4.29 m |
Building Details
- Building Type
- House
- Architectural Style
- Bungalow
- Construction Style
- Detached
- Bedrooms Above Grade
- 3
- Bedrooms Below Grade
- 1
- Bathrooms
- 1
- Basement
- N/A (Partially finished)
- Basement Development
- Partially finished
- Cooling
- Central air conditioning
- Exterior Finish
- Vinyl siding
- Fireplace
- No
- Foundation
- Block
- Heating Fuel
- Oil
- Heating
- Forced air
- Interior Size
- 700 - 1100 sqft
- Stories
- 1
Land Details
- Size Frontage
- 232 ft ,3 in
- Size Depth
- 303 ft ,9 in
- Acreage
- No
- Sewer
- Septic System
Property Features
- Sloping
- Water Heater
Ownership Information
- Ownership Type
- Freehold
Agent / Brokerage Contact
Listing Representation
REVEL REALTY INC., BROKERAGE
View REALTOR.ca sourceListing Agent
CHRISTOPHER JACKSON
Salesperson
Listing Office
REVEL REALTY INC., BROKERAGE
Book a Showing
Send a note from this page and we will reply about this property.