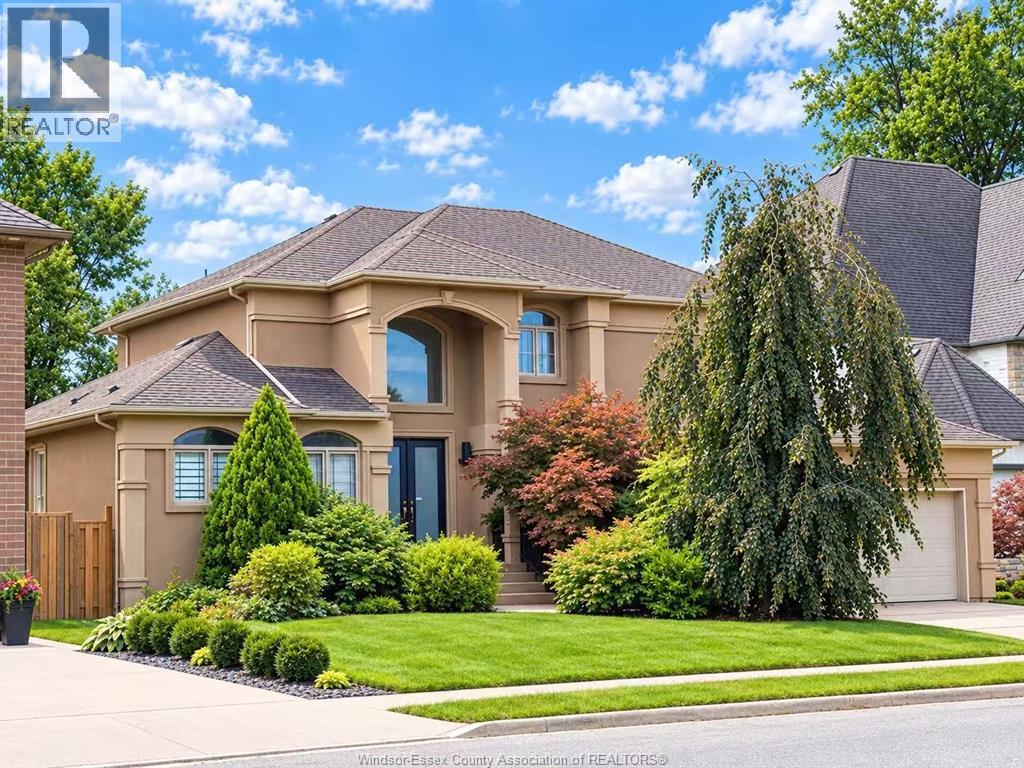
For Sale
425 COUNTRY CLUB DRIVE
Windsor, Ontario N9G3G9
$949,900
6 Beds · 4 Baths · Single Family
Updated 2026-09-16 00:13:55+00
Status
For Sale
Bedrooms
6
Bathrooms
4
MLS®
26022623
Property Overview
STUNNING CUSTOM BUILT 2 STY HOME SITTING ON A 68 FT WIDE LOT IN THE HEART OF SOUTH WINDSOR, APPROX 2730 SQFT PLUS NEW FINISHED BSMT,WHOLE HOUSE FRESHLY PAINTED. SPACIOUS FAM RM W/HIGH CEILING, NATURALLY LIT W/MANY LRG WNDWS, HUGE OPEN CONCEPT GOURMET KITCHEN W/GRANITE COUNTER TOPS, CUSTOM BUILT CABINETS, CENTRAL ISLAND & EAT IN AREA, SELLER SPENT APPROX 60K FOR THE RECENT YRS UPDATES:2022 NEW FINISHED BASEMENT; 2022 WHOLE HOUSE PAINT; 2022 NEW FRIDGE; 2021 NEW DISHWASHER & STOVE ; 2020 HRV; 2020 REPLACED PLUMBING PIPES; 2019 SHED & CONCRETE PAD; SO MUCH MORE. (id:67197)
Key Facts
- Price
- $949,900
- Property Type
- Single Family
- Transaction Type
- For sale
- Bedrooms
- 6
- Bathrooms
- 4
- MLS® Number
- 26022623
- Year Built
- 2005
- Ownership Type
- Freehold
Location
425 COUNTRY CLUB DRIVE, Windsor, Ontario N9G3G9
Open MapRooms
| Room | Level | Dimensions |
|---|---|---|
| 5pc Bathroom | Second level | Measurements not available |
| Bedroom | Second level | Measurements not available |
| Bedroom | Second level | Measurements not available |
| Bedroom | Second level | Measurements not available |
| 3pc Bathroom | Basement | Measurements not available |
| Recreation room | Basement | Measurements not available |
| Family room | Basement | Measurements not available |
| Bedroom | Basement | Measurements not available |
| Bedroom | Basement | Measurements not available |
| 5pc Ensuite bath | Main level | Measurements not available |
| 2pc Bathroom | Main level | Measurements not available |
| Laundry room | Main level | Measurements not available |
| Primary Bedroom | Main level | Measurements not available |
| Office | Main level | Measurements not available |
| Eating area | Main level | Measurements not available |
| Kitchen | Main level | Measurements not available |
| Dining room | Main level | Measurements not available |
| Family room | Main level | Measurements not available |
| Foyer | Main level | Measurements not available |
Building Details
- Building Type
- House
- Construction Style
- Detached
- Bedrooms Above Grade
- 4
- Bedrooms Below Grade
- 2
- Bathrooms
- 4
- Cooling
- Central air conditioning
- Exterior Finish
- Concrete/Stucco
- Fireplace
- No
- Foundation
- Concrete
- Heating Fuel
- Natural gas
- Heating
- Forced air, Furnace
- Stories
- 2
- Year Built
- 2005
Land Details
- Acreage
- No
Property Features
- Concrete Driveway
- Finished Driveway
- Front Driveway
Ownership Information
- Ownership Type
- Freehold
Agent / Brokerage Contact
Listing Representation
LC PLATINUM REALTY INC.
View REALTOR.ca sourceListing Agent
TERRY ZHANG
Sales Person
Listing Office
LC PLATINUM REALTY INC.
Book a Showing
Send a note from this page and we will reply about this property.