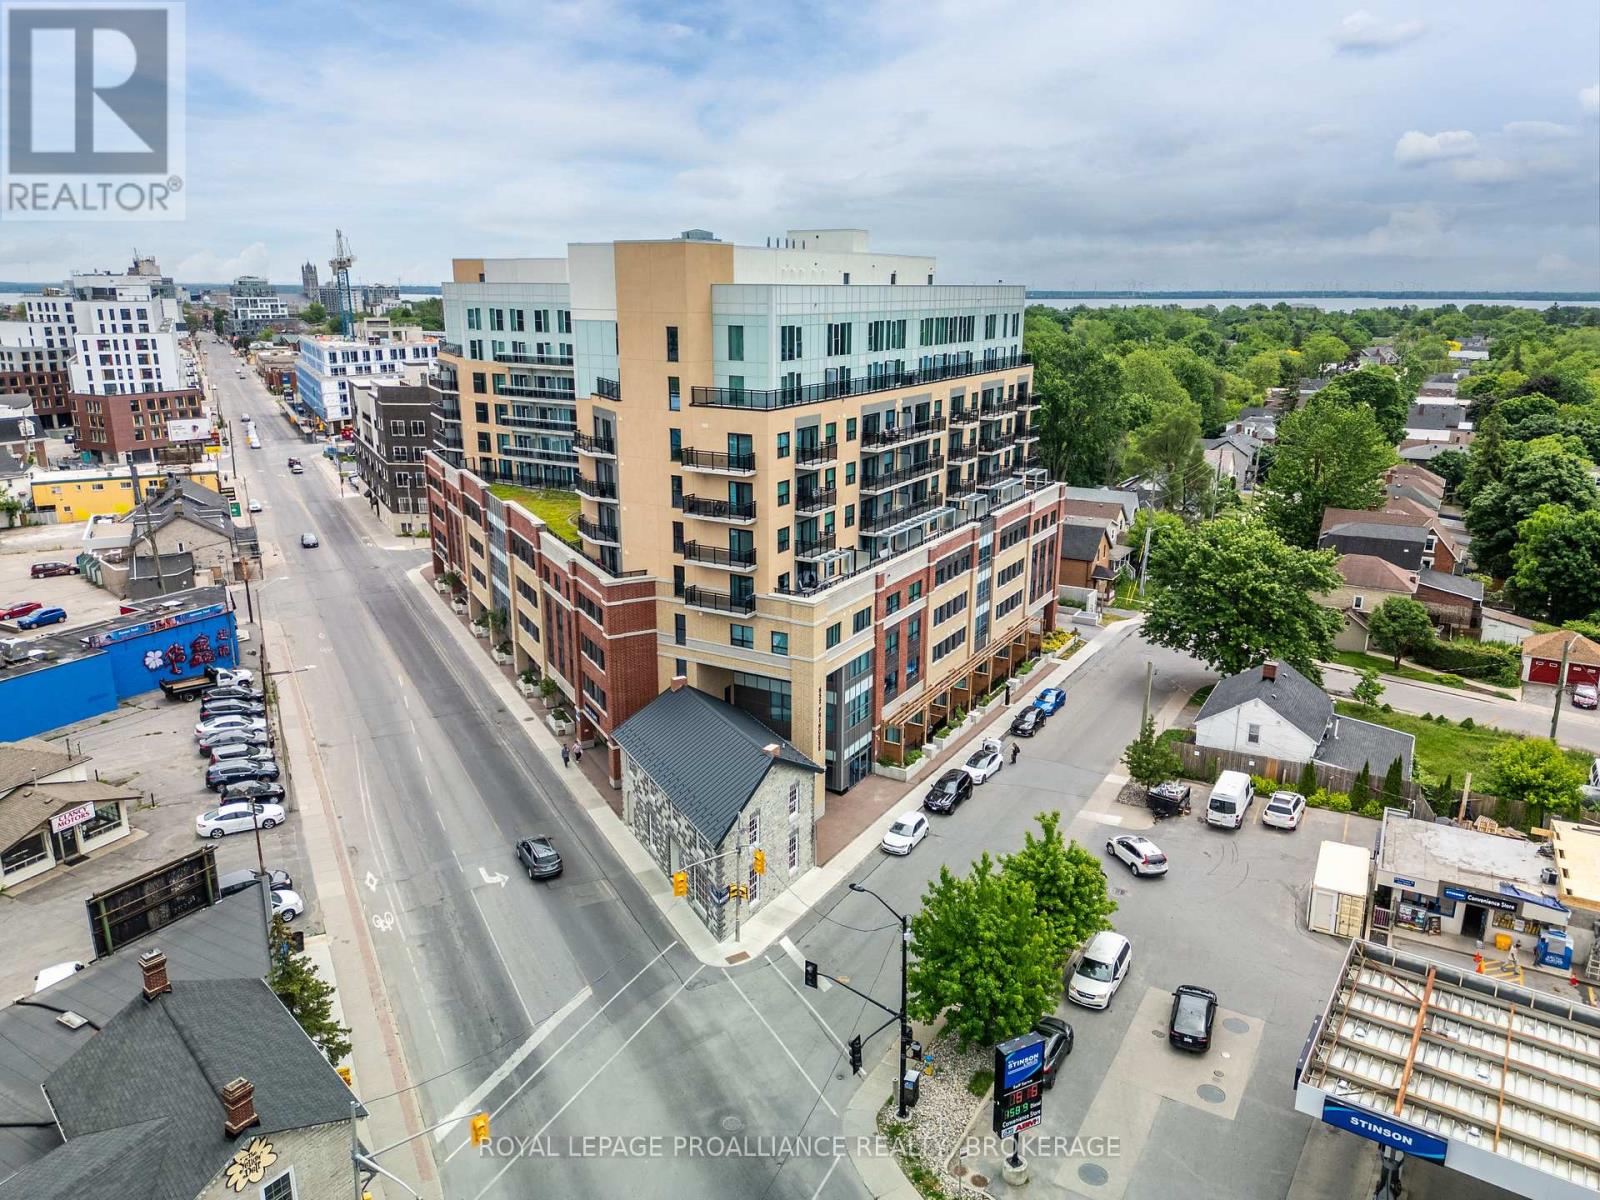
For Sale
425 - 652 PRINCESS STREET
Kingston (Central City East), Ontario K7L1E5
$349,900
2 Beds · 2 Baths · 0 Parking · Single Family
Updated 2026-09-04 15:49:48+00
Status
For Sale
Bedrooms
2
Bathrooms
2
Interior Size
700 - 799 sqft
Parking
0
MLS®
X13744888
Property Overview
Welcome to this cozy & modern 2 bedroom, 2 bath condo unit located in Kingston's Williamsville just a few minutes' walk to 'The Hub' & Downtown. Offering convenience & location - the unit includes a tiled entrance & adjacent 3pc bath, 9 ft ceilings, in-suite laundry, & large windows with Northern exposure. The kitchen offers stainless steel appliances, stone countertops, & contemporary cabinetry. A primary bedroom with convenient 4pc ensuite completes the package. Let's not forget the bonus storage locker, as well furnishings being included for a quick & seamless move-in or a turn-key investment. Condo amenities include a fitness room, party room, & a rooftop garden/deck. Located on a public transit route, enjoy quick access to Queen's University, St Lawrence College, Hospitals & more. (id:67197)
Key Facts
- Price
- $349,900
- Property Type
- Single Family
- Transaction Type
- For sale
- Bedrooms
- 2
- Bathrooms
- 2
- Parking
- 0
- MLS® Number
- X13744888
- Interior Size
- 700 - 799 sqft
- Ownership Type
- Condominium/Strata
Location
425 - 652 PRINCESS STREET, Kingston (Central City East), Ontario K7L1E5
Open MapRooms
| Room | Level | Dimensions |
|---|---|---|
| Kitchen | Main level | 3.81 m x 1.91 m |
| Bedroom | Main level | 2.31 m x 2.64 m |
| Living room | Main level | 4.01 m x 2.67 m |
| Primary Bedroom | Main level | 3.89 m x 2.62 m |
Building Details
- Building Type
- Apartment
- Bedrooms Above Grade
- 2
- Bathrooms
- 2
- Basement
- None
- Cooling
- Central air conditioning
- Exterior Finish
- Brick, Concrete
- Fireplace
- No
- Heating Fuel
- Natural gas
- Heating
- Forced air
- Interior Size
- 700 - 799 sqft
Land Details
- Acreage
- No
- Amenities Nearby
- Hospital, Park, Public Transit, Schools
Property Features
- Elevator
- Carpet Free
- In suite Laundry
- Atrium/Sunroom
- Hospital
- Park
- Public Transit
- Schools
Ownership Information
- Ownership Type
- Condominium/Strata
Maintenance Information
- Maintenance Fee
- 624.69
- Maintenance Fee Type
- Heat, Common Area Maintenance, Insurance, Water
- Payment Unit
- Monthly
Agent / Brokerage Contact
Listing Representation
ROYAL LEPAGE PROALLIANCE REALTY, BROKERAGE
View REALTOR.ca sourceListing Agent
KRISHAN NATHAN
Broker
Listing Office
ROYAL LEPAGE PROALLIANCE REALTY, BROKERAGE
Book a Showing
Send a note from this page and we will reply about this property.