For Sale
424 - 8111 FOREST GLEN DRIVE
Niagara Falls (Mt. Carmel), Ontario L2H2Y7
$365,000
1 Bed · 2 Baths · 1 Parking · Single Family
Updated 2026-09-12 18:23:35+00
Status
For Sale
Bedrooms
1
Bathrooms
2
Interior Size
900 - 999 sqft
Parking
1
MLS®
X13776764
Property Overview
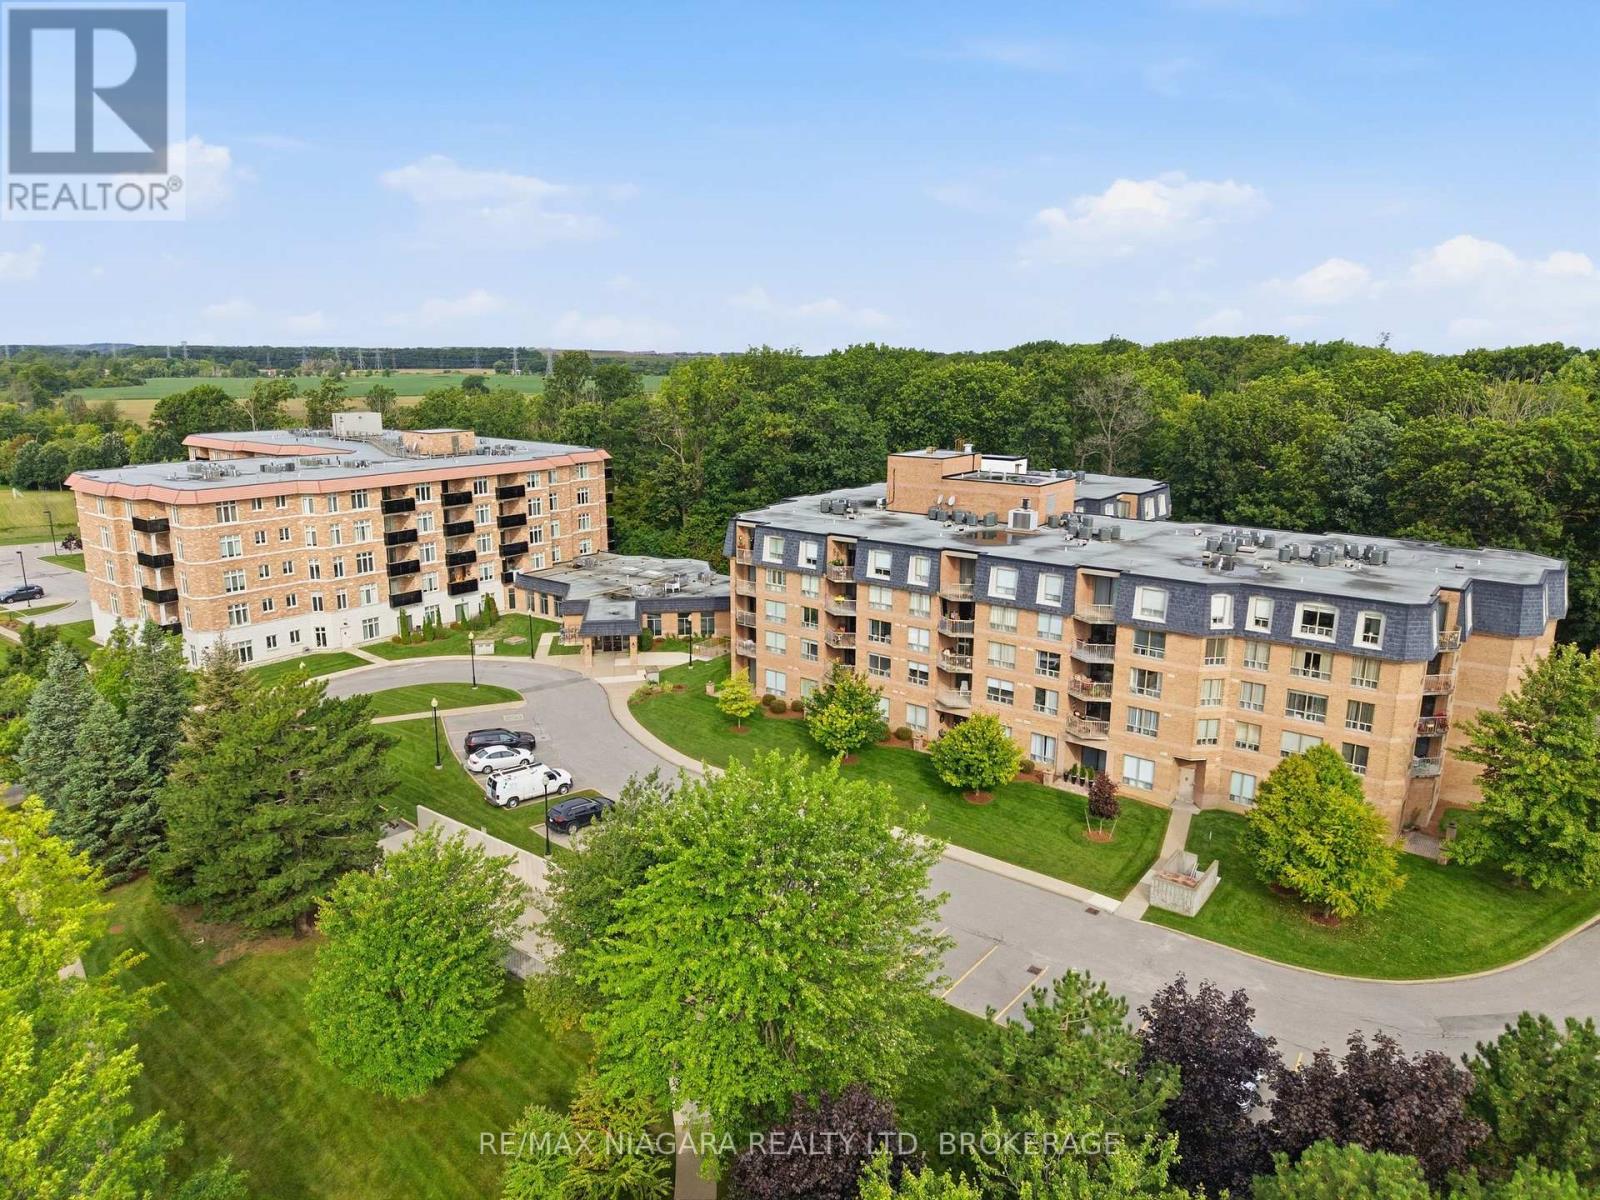
Discover exceptional condo living in the heart of Niagara Falls. Unit 424 offers a bright and inviting one-bedroom, two-bathroom layout, thoughtfully designed to provide comfort, functionality, and a welcoming atmosphere. Large windows fill the open-concept living space with natural light, creating the perfect setting for everyday living and effortless entertaining. Located in a well-managed building with outstanding amenities, this residence is just moments from the world-famous Niagara Falls, Clifton Hill, casinos, renowned restaurants, shopping, parks, golf courses, wineries, and convenient highway access. Whether you're a first-time buyer, professional, downsizer, or simply looking to enjoy a low-maintenance lifestyle, this is an incredible opportunity to own in one of Ontario's most desirable destinations. Combining comfort, convenience, and an exceptional location, Unit 424 is a place you'll be proud to call home. (id:67197)
Key Facts
- Price
- $365,000
- Property Type
- Single Family
- Transaction Type
- For sale
- Bedrooms
- 1
- Bathrooms
- 2
- Parking
- 1
- MLS® Number
- X13776764
- Interior Size
- 900 - 999 sqft
- Ownership Type
- Condominium/Strata
Location
424 - 8111 FOREST GLEN DRIVE, Niagara Falls (Mt. Carmel), Ontario L2H2Y7
Open MapRooms
| Room | Level | Dimensions |
|---|---|---|
| Foyer | Main level | 1.93 m x 1.76 m |
| Laundry room | Main level | 1.84 m x 1.97 m |
| Kitchen | Main level | 3.87 m x 2.94 m |
| Dining room | Main level | 3.87 m x 2.14 m |
| Living room | Main level | 3.87 m x 2.8 m |
| Bedroom | Main level | 3.2 m x 5.07 m |
Building Details
- Building Type
- Apartment
- Bedrooms Above Grade
- 1
- Bathrooms
- 2
- Basement
- None
- Cooling
- Central air conditioning
- Fireplace
- No
- Heating Fuel
- Natural gas
- Interior Size
- 900 - 999 sqft
Land Details
- Acreage
- No
Property Features
- Conservation/green belt
- Balcony
- Pets Allowed With Restrictions
- Water Heater
- Indoor pool
Ownership Information
- Ownership Type
- Condominium/Strata
Maintenance Information
- Maintenance Fee
- 621.14
- Maintenance Fee Type
- Insurance, Parking, Common Area Maintenance
- Payment Unit
- Monthly
Agent / Brokerage Contact
Listing Representation
RE/MAX NIAGARA REALTY LTD, BROKERAGE
View REALTOR.ca sourceListing Agent
Greg Sykes
Salesperson
Listing Office
RE/MAX NIAGARA REALTY LTD, BROKERAGE
Book a Showing
Send a note from this page and we will reply about this property.