For Sale
4235 147 ST NW
Edmonton, Alberta T6H5V6
$549,000
3 Beds · 3 Baths · Single Family
Updated 2026-09-22 18:31:43+00
Status
For Sale
Bedrooms
3
Bathrooms
3
Interior Size
1200 sqft
MLS®
E4507868
Property Overview
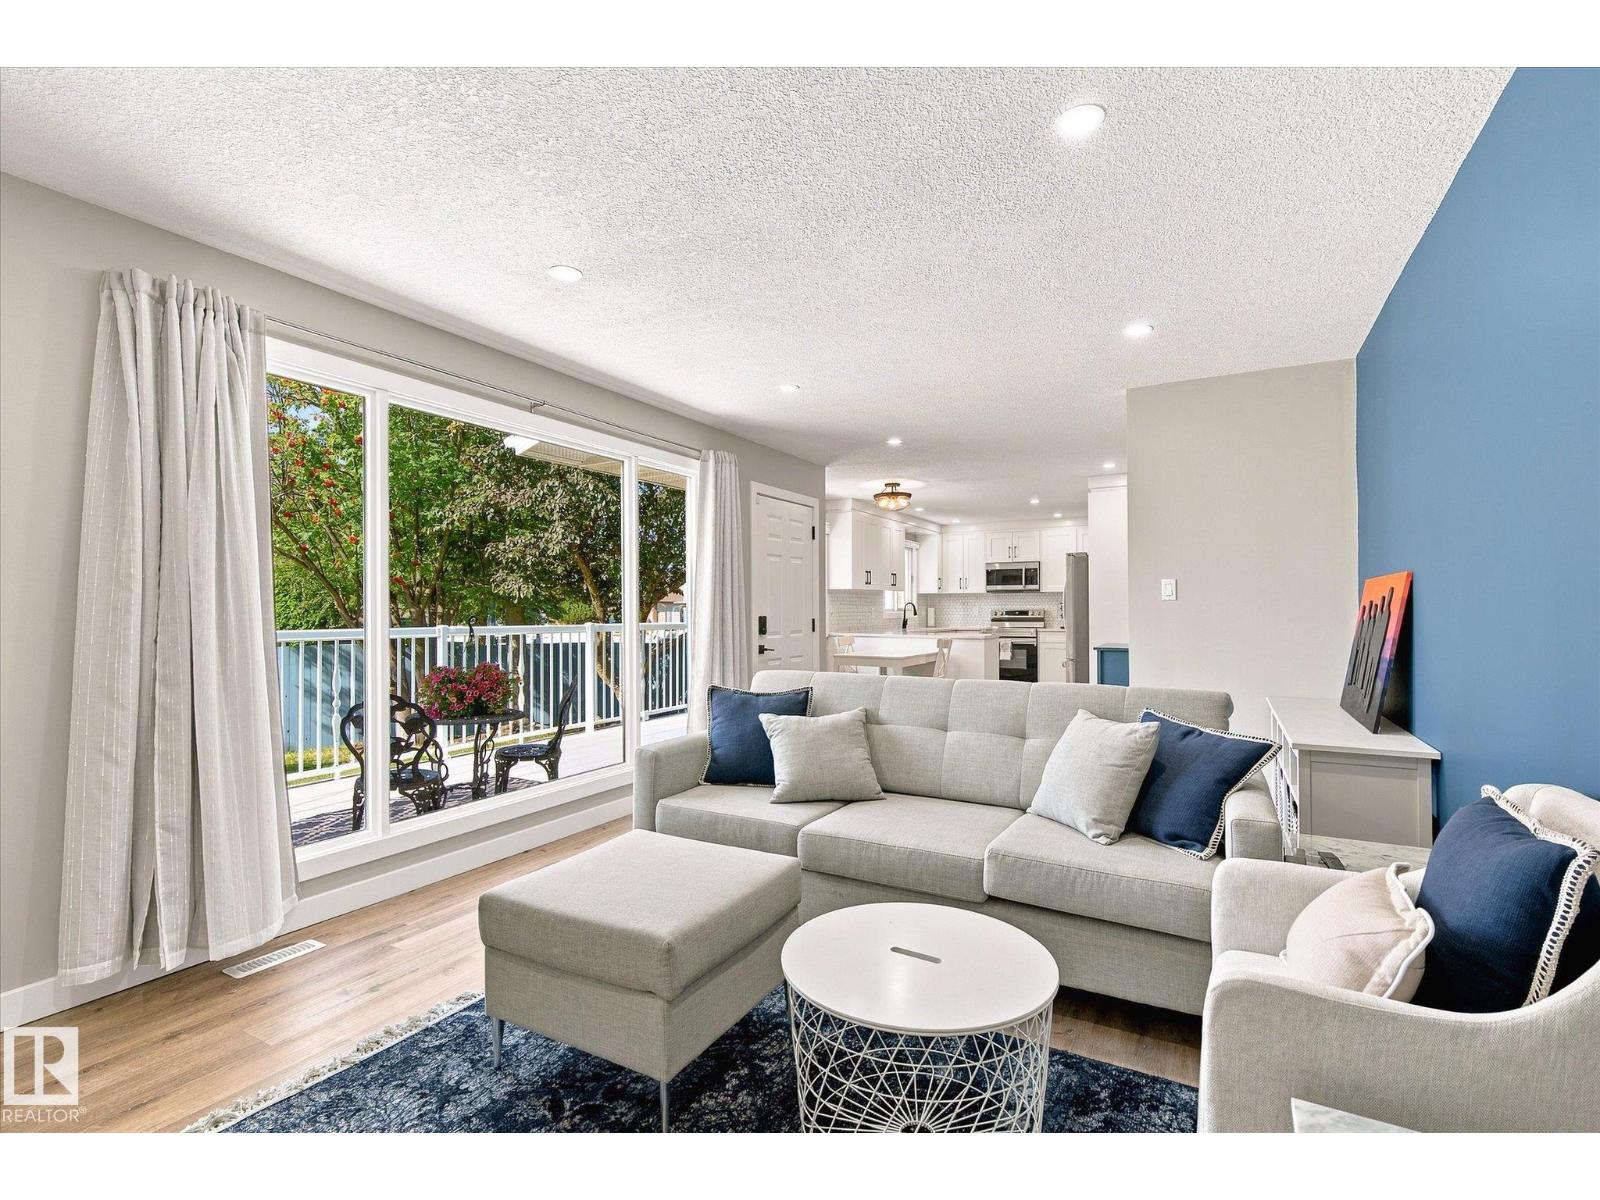
Welcome to Ramsay Heights! One of Riverbendâs most established and sought-after family neighborhoods, known for quiet streets, exceptional schools, numerous parks and quick access to the river valley. This turnkey bungalow offers an ideal opportunity to get into the area at an approachable price point without taking on a renovation. Extensively updated in 2021 with a new kitchen featuring quartz counters and soft-close cabinetry, renovated bathrooms, LED lighting, LVP and carpet throughout. Major updates include a HE furnace and hot water tank (2021), newer roof and a Central A/C system that is heat-pump ready (2025). The bright main floor offers 3 bedrooms, while the fully finished basement includes a rec room, full bathroom, large storage room and 3 additional flex rooms. Outside, enjoy a large southwest-facing pie lot - great for gardening, play and evening sun - and a oversized double attached garage (23.5' x 23.5') Steps to Reilly Park, close to Terwillegar Park, Riverbend Square and the U of A! (id:67197)
Key Facts
- Price
- $549,000
- Property Type
- Single Family
- Transaction Type
- For sale
- Bedrooms
- 3
- Bathrooms
- 3
- MLS® Number
- E4507868
- Interior Size
- 1200 sqft
- Year Built
- 1982
- Ownership Type
- Freehold
Location
4235 147 ST NW, Edmonton, Alberta T6H5V6
Open MapRooms
| Room | Level | Dimensions |
|---|---|---|
| Office | Basement | 2.81 m x 4.33 m |
| Office | Basement | 3 m x 3.23 m |
| Office | Basement | 1.92 m x 4.37 m |
| Recreation room | Basement | 7.45 m x 3.47 m |
| Living room | Main level | 5.29 m x 3.62 m |
| Dining room | Main level | 2.94 m x 3.47 m |
| Kitchen | Main level | 3.73 m x 3.47 m |
| Primary Bedroom | Main level | 3.14 m x 4.57 m |
| Bedroom 2 | Main level | 3.42 m x 4.59 m |
| Bedroom 3 | Main level | 2.79 m x 3.47 m |
Building Details
- Building Type
- House
- Architectural Style
- Bungalow
- Construction Style
- Detached
- Bathrooms
- 3
- Basement
- Full (Finished)
- Basement Development
- Finished
- Cooling
- Central air conditioning
- Fireplace
- Yes
- Heating
- Forced air
- Interior Size
- 1200 sqft
- Stories
- 1
- Year Built
- 1982
Land Details
- Size Total
- 664.88 m2
- Acreage
- No
- Amenities Nearby
- Golf Course, Playground, Public Transit, Schools, Shopping
Property Features
- Corner Site
- No Animal Home
- No Smoking Home
- Golf Course
- Playground
- Public Transit
- Schools
- Shopping
- Deck
Ownership Information
- Ownership Type
- Freehold
Agent / Brokerage Contact
Listing Representation
REMAX River City
View REALTOR.ca sourceListing Agent
Dave D. Pon
Associate
Listing Office
REMAX River City
Book a Showing
Send a note from this page and we will reply about this property.