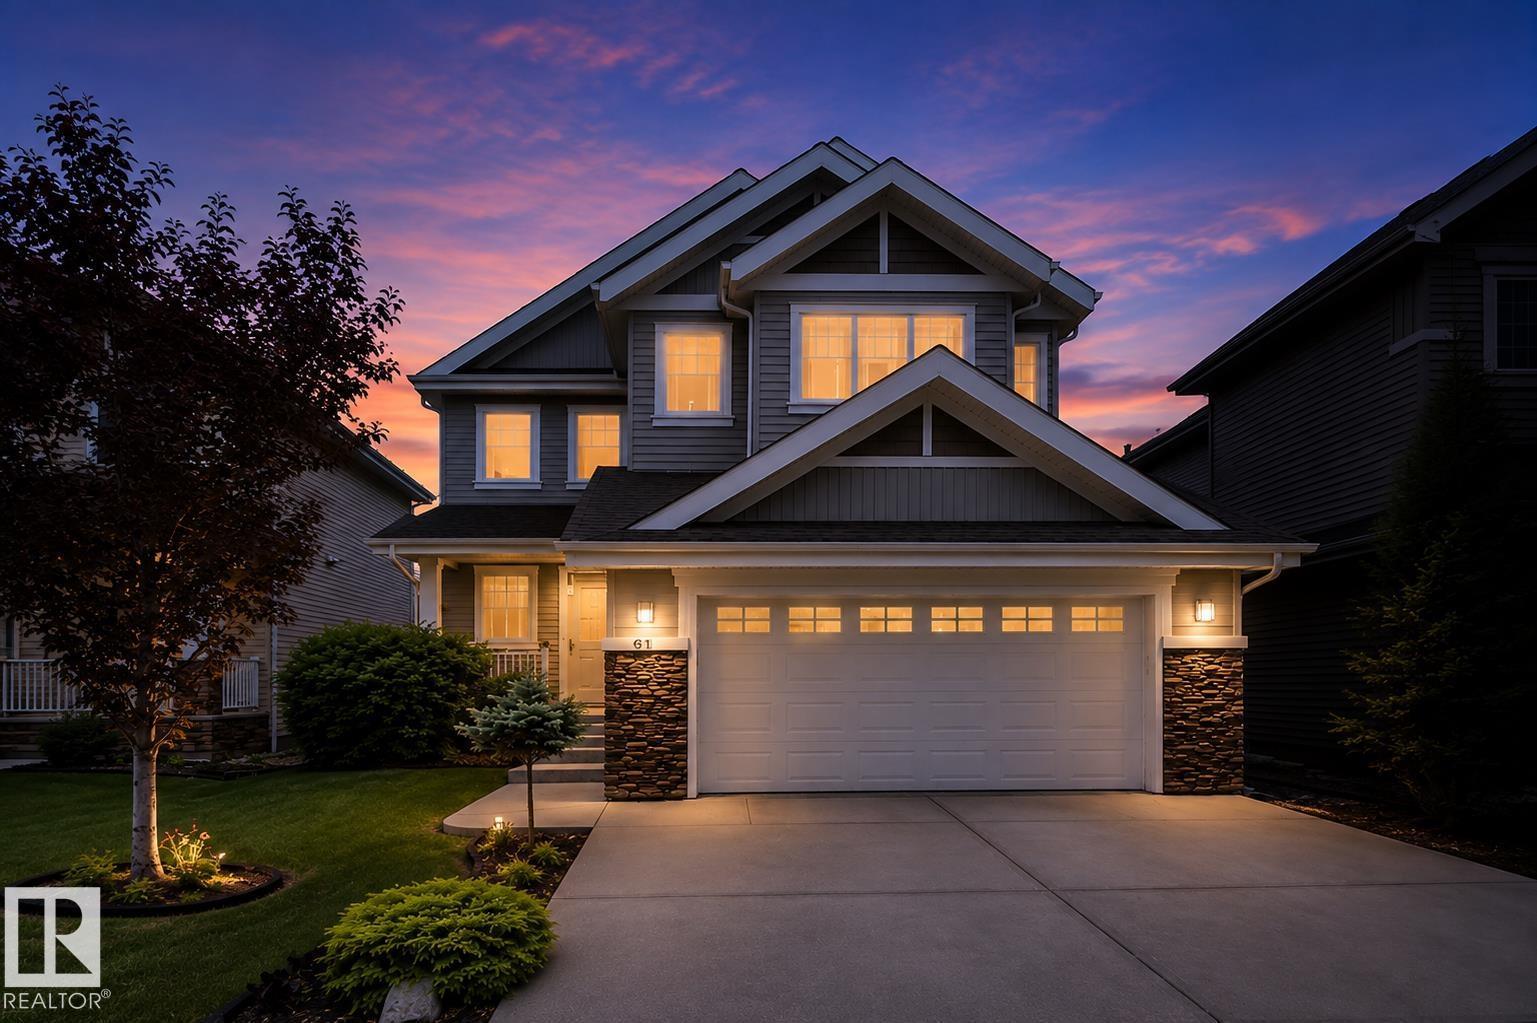
For Sale
4231 SAVARYN DR SW
Edmonton, Alberta T6X1N8
$650,000
3 Beds · 3 Baths · Single Family
Updated 2026-08-19 15:41:14+00
Status
For Sale
Bedrooms
3
Bathrooms
3
Interior Size
2597 sqft
MLS®
E4504474
Property Overview
Welcome home to this stunning 2 story in the heart of sought-after Summerside! Offering 2,597 sq. ft. of beautifully finished living space, this 3-bedroom, 2.5-bath home is loaded with upgrades. The main floor features a private den, hardwood flooring, and a renovated chefâs kitchen with quartz countertops, a massive island with two-tone cabinetry, gas range, walk-through pantry, abundant storage, and a spacious dining area. The inviting living room is perfect for entertaining and showcases a beautiful gas fireplace. Upstairs, wraparound windows fill the home with natural light, leading to a huge vaulted bonus room. The primary retreat features double doors, a spa-inspired ensuite with quartz counters, double vanity, soaker tub, separate shower, and walk-in closet. Two additional bedrooms, a full bath, and an upper laundry room with custom cabinetry complete the second level. Enjoy the south-facing backyard oasis with a large deck, tiki bar, exclusive access to Lake Summerside amenities only a 7min walk!! (id:67197)
Key Facts
- Price
- $650,000
- Property Type
- Single Family
- Transaction Type
- For sale
- Bedrooms
- 3
- Bathrooms
- 3
- MLS® Number
- E4504474
- Interior Size
- 2597 sqft
- Year Built
- 2012
- Ownership Type
- Freehold
Location
4231 SAVARYN DR SW, Edmonton, Alberta T6X1N8
Open MapRooms
| Room | Level | Dimensions |
|---|---|---|
| Living room | Main level | Measurements not available |
| Dining room | Main level | Measurements not available |
| Kitchen | Main level | Measurements not available |
| Den | Main level | Measurements not available |
| Primary Bedroom | Upper Level | Measurements not available |
| Bedroom 2 | Upper Level | Measurements not available |
| Bedroom 3 | Upper Level | Measurements not available |
| Bonus Room | Upper Level | Measurements not available |
Building Details
- Building Type
- House
- Construction Style
- Detached
- Bathrooms
- 3
- Basement
- Full (Unfinished)
- Basement Development
- Unfinished
- Fireplace
- Yes
- Heating
- Forced air
- Interior Size
- 2597 sqft
- Stories
- 2
- Year Built
- 2012
Land Details
- Acreage
- No
- Amenities Nearby
- Airport, Playground, Public Transit, Schools, Shopping
Property Features
- No Smoking Home
- Airport
- Playground
- Public Transit
- Schools
- Shopping
Ownership Information
- Ownership Type
- Freehold
Agent / Brokerage Contact
Listing Representation
Century 21 All Stars Realty Ltd
View REALTOR.ca sourceListing Agent
Emily C. Johnston
Associate
Listing Office
Century 21 All Stars Realty Ltd
Book a Showing
Send a note from this page and we will reply about this property.