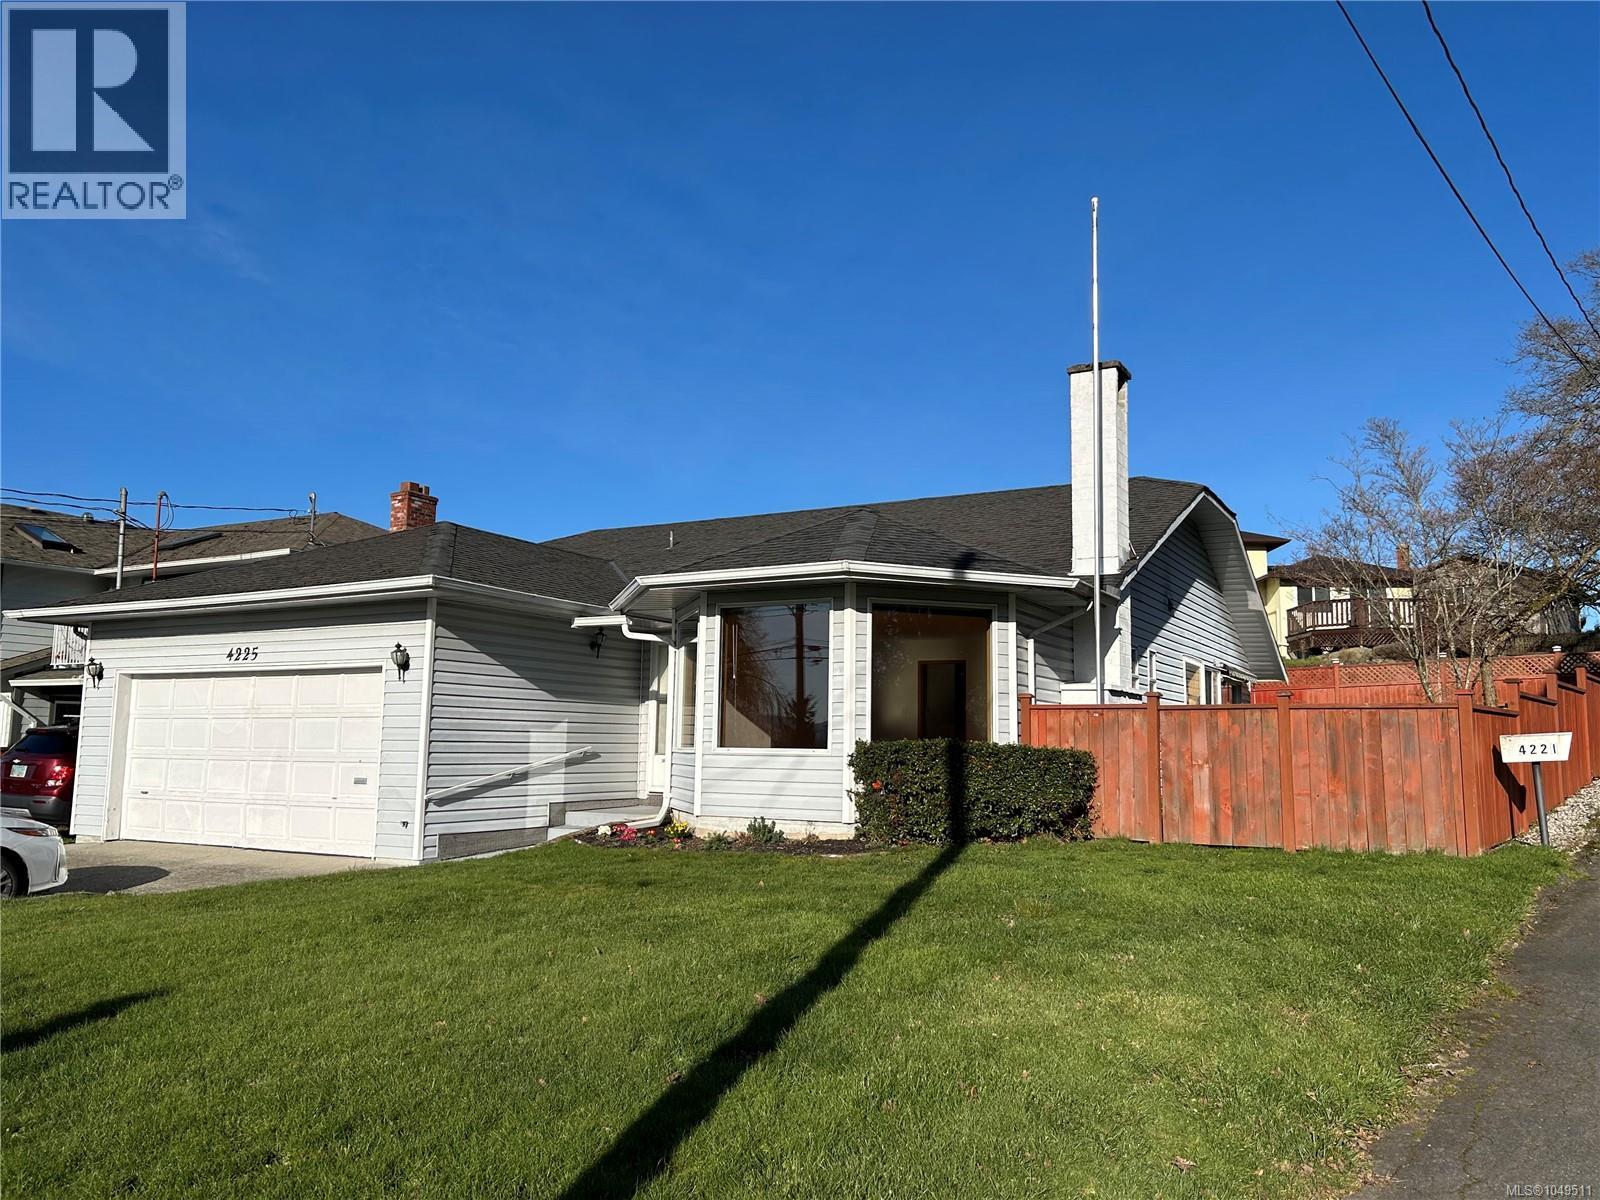
For Sale
4225 Quadra St
Saanich, British Columbia V8X1L5
$849,900
2 Beds · 2 Baths · 4 Parking · Single Family
Updated 2026-09-24 03:03:42+00
Status
For Sale
Bedrooms
2
Bathrooms
2
Interior Size
1549 sqft
Parking
4
MLS®
1049511
Property Overview
Charming and Impeccably Maintained Rancher in a Prime Location! This beautifully cared-for rancher offers a bright, open-concept layout designed for comfortable living. The spacious living room is enhanced by a large bay window, elegant stained-glass accents, and a cozy wood-burning fireplace, creating a warm & inviting atmosphere. The kitchen seamlessly connects to a welcoming family room, which opens onto a sun-filled patio, ideal for outdoor entertaining. The home features two well-proportioned bedrooms, including a primary suite with direct access to a tranquil sunroom. Set well back from the road, the property is surrounded by mature landscaping that provides both privacy and curb appeal. Additional highlights include a partially fenced garden and a double garage with ample space for parking and easy maneuverability. Ideally situated close to shopping, public transit, parks, and scenic walking trails, this residence offers an exceptional blend of comfort, privacy, and convenience. (id:67197)
Key Facts
- Price
- $849,900
- Property Type
- Single Family
- Transaction Type
- For sale
- Bedrooms
- 2
- Bathrooms
- 2
- Parking
- 4
- MLS® Number
- 1049511
- Interior Size
- 1549 sqft
- Year Built
- 1987
- Ownership Type
- Freehold
Location
4225 Quadra St, Saanich, British Columbia V8X1L5
Open MapRooms
| Room | Level | Dimensions |
|---|---|---|
| Family room | Main level | 17' x 13' |
| Bathroom | Main level | 4-Piece |
| Bedroom | Main level | 15' x 13' |
| Bathroom | Main level | 4-Piece |
| Primary Bedroom | Main level | 19' x 13' |
| Kitchen | Main level | 10' x 9' |
| Dining room | Main level | 12' x 10' |
| Living room | Main level | 12' x 11' |
| Patio | Main level | 15' x 11' |
| Other | Main level | 12' x 10' |
Building Details
- Building Type
- House
- Architectural Style
- Other
- Bathrooms
- 2
- Cooling
- None
- Fireplace
- Yes
- Fireplaces
- 1
- Heating Fuel
- Electric, Wood
- Heating
- Baseboard heaters
- Interior Size
- 1549 sqft
- Year Built
- 1987
Land Details
- Size Total
- 7270 sqft
- Acreage
- No
Property Features
- Wooded area
- Irregular lot size
- Patio(s)
Ownership Information
- Ownership Type
- Freehold
- Zoning Type
- Residential
Maintenance Information
- Maintenance Fee
- 0.00
- Payment Unit
- Monthly
Agent / Brokerage Contact
Listing Representation
One Percent Realty
View REALTOR.ca sourceListing Agent
Valentino Prundaru
Gabriel Prundaru
Listing Office
One Percent Realty
Book a Showing
Send a note from this page and we will reply about this property.