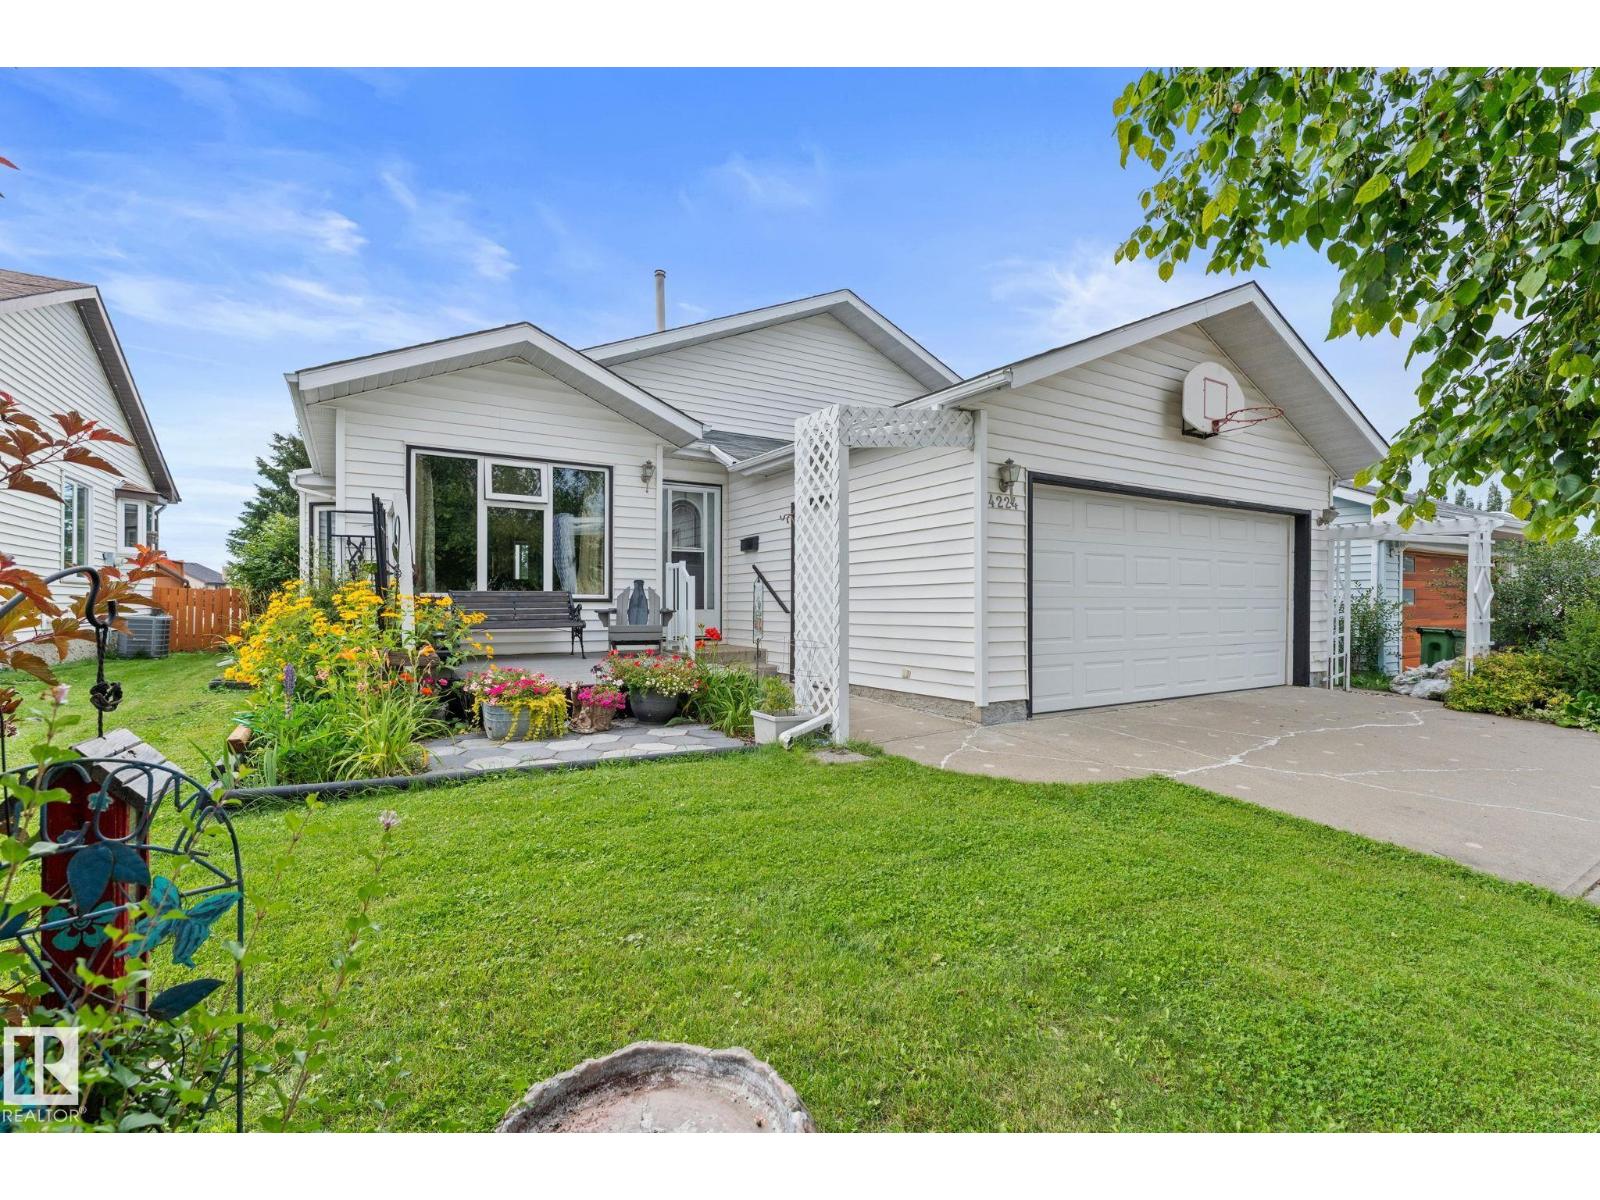
For Sale
4224 33A ST NW
Edmonton, Alberta T6T1E7
$447,900
5 Beds · 3 Baths · Single Family
Updated 2026-09-15 19:10:57+00
Status
For Sale
Bedrooms
5
Bathrooms
3
Interior Size
1279 sqft
MLS®
E4504526
Property Overview
Meticulously maintained & extensively upgraded, this beautiful 2nd-owner home in Larkspur is move-in ready, offering over 2,200 SQFT of total living space across 4 levels! Step inside to a bright, open living space featuring vaulted ceilings & newer windows that fill the home w/ natural light. The kitchen offers a gas stove, some newer appliances, newer backsplash, newer countertops, tile flooring & full-size pantry. Upstairs features 3 bedrooms, including a spacious primary retreat w/ walk-in closet & beautifully renovated ensuite, plus an updated 4-pc bath. The lower level offers a generous family room w/ cozy gas fireplace, additional bedroom, full bath, spacious laundry room (newer dryer) & plenty of storage. Downstairs, enjoy a large rec room w/ newer flooring & an additional bedroom or den. Outside is your own private oasis w/ NO REAR NEIGHBOURS, a large deck, built-in pergola & gas line! Additional upgrades include newer windows throughout, shingles (2015), new HWT, updated light fixtures & A/C (id:67197)
Key Facts
- Price
- $447,900
- Property Type
- Single Family
- Transaction Type
- For sale
- Bedrooms
- 5
- Bathrooms
- 3
- MLS® Number
- E4504526
- Interior Size
- 1279 sqft
- Year Built
- 1986
- Ownership Type
- Freehold
Location
4224 33A ST NW, Edmonton, Alberta T6T1E7
Open MapRooms
| Room | Level | Dimensions |
|---|---|---|
| Recreation room | Basement | Measurements not available |
| Bedroom 5 | Basement | Measurements not available |
| Family room | Lower level | 5.28 m x 5.79 m |
| Bedroom 4 | Lower level | 3.75 m x 2.24 m |
| Laundry room | Lower level | Measurements not available |
| Living room | Main level | 5.11 m x 4.39 m |
| Dining room | Main level | 2.8 m x 5 m |
| Kitchen | Main level | 3.84 m x 4.4 m |
| Primary Bedroom | Upper Level | 3.46 m x 4.17 m |
| Bedroom 2 | Upper Level | 4.44 m x 2.89 m |
| Bedroom 3 | Upper Level | 3.43 m x 2.81 m |
Building Details
- Building Type
- House
- Construction Style
- Detached
- Bathrooms
- 3
- Basement
- Full (Finished)
- Basement Development
- Finished
- Fireplace
- No
- Heating
- Forced air
- Interior Size
- 1279 sqft
- Year Built
- 1986
Land Details
- Size Total
- 533.96 m2
- Acreage
- No
- Amenities Nearby
- Playground, Public Transit, Schools, Shopping
Property Features
- See remarks
- Flat site
- Level
- Playground
- Public Transit
- Schools
- Shopping
- Deck
- Porch
Ownership Information
- Ownership Type
- Freehold
Agent / Brokerage Contact
Listing Representation
MaxWell Polaris
View REALTOR.ca sourceListing Agent
Haley Streu
Associate
Dwight Streu
Associate
Listing Office
MaxWell Polaris
Book a Showing
Send a note from this page and we will reply about this property.