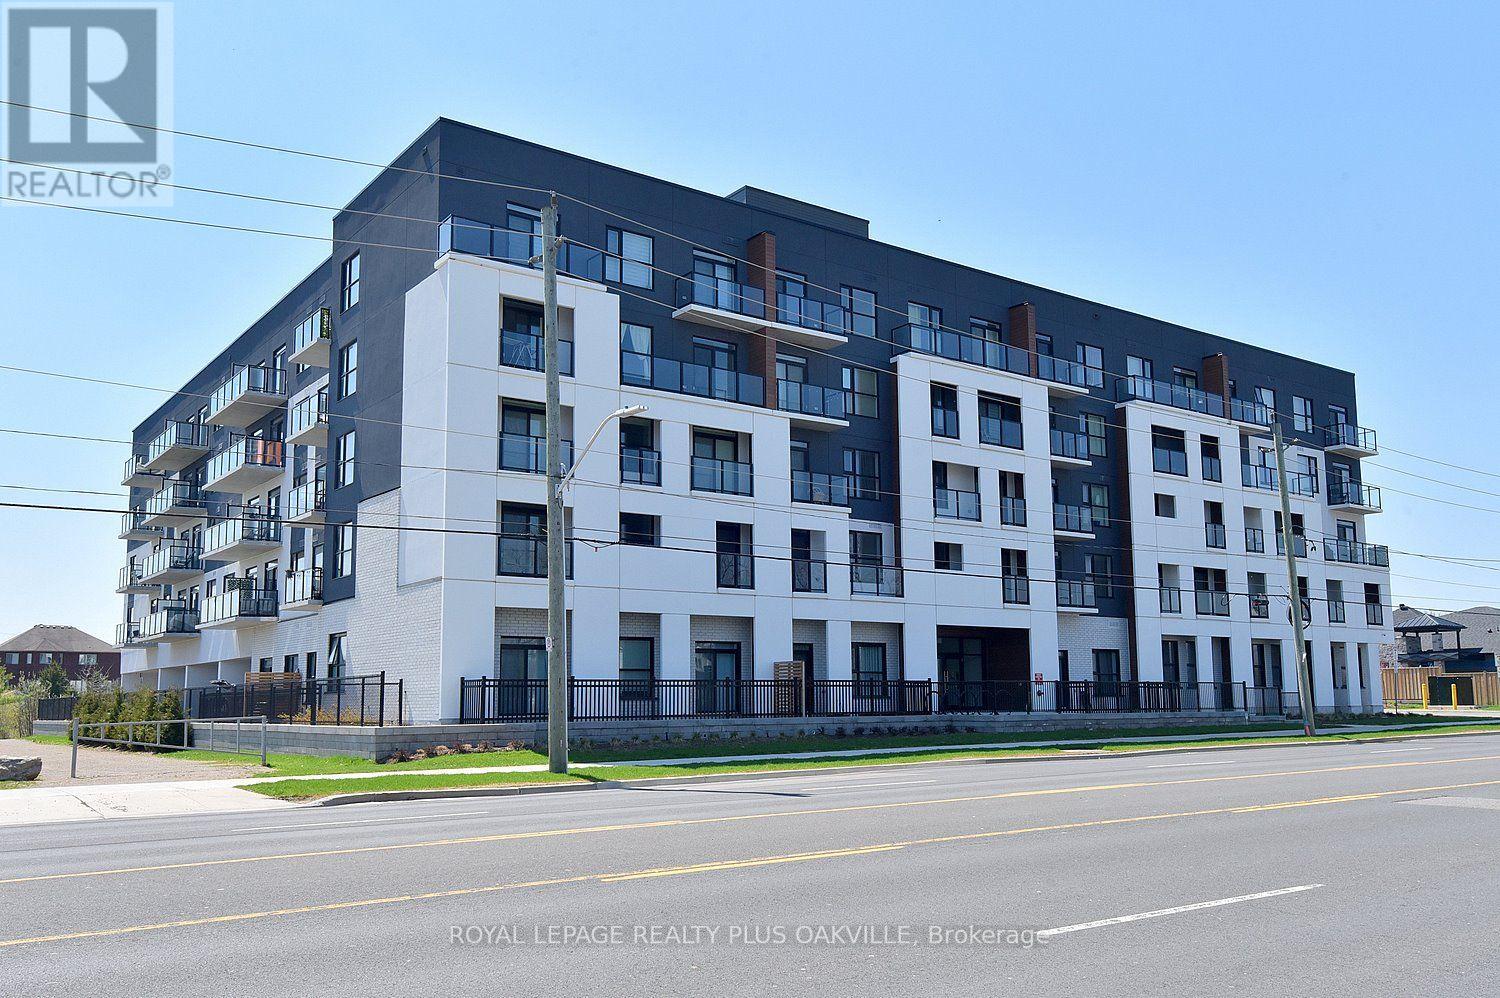
For Sale
422 - 1936 RYMAL ROAD E
Hamilton (Stoney Creek Mountain), Ontario L0R1P0
$538,000
1 Bed · 2 Baths · 1 Parking · Single Family
Updated 2026-09-14 21:36:58+00
Status
For Sale
Bedrooms
1
Bathrooms
2
Interior Size
1000 - 1199 sqft
Parking
1
MLS®
X13782606
Property Overview
The unit is being sold NEW from the builder. This spacious 1065sqft 2 Bedroom + Den, 2 Full Bath suite features 9 ft ceilings and premium upgrades throughout, including quartz countertops, an undermount sink, pot lights, vinyl plank flooring, and in-suite laundry. The primary bedroom offers two walk-in closets and a private ensuite, while the den provides a versatile space perfect for a home office or guest area. Enjoy a modern kitchen with stainless steel appliances, a private balcony, owned underground parking, and a storage locker. The building offers outstanding amenities, including a rooftop terrace with BBQs, a fully equipped fitness room, a party room, bicycle storage, and landscaped green spaces. With shopping, parks, schools, restaurants, transit, and quick highway access all nearby, this move-in-ready condo is perfect for downsizers, first-time buyers, and professionals seeking a vibrant, low-maintenance lifestyle. (id:67197)
Key Facts
- Price
- $538,000
- Property Type
- Single Family
- Transaction Type
- For sale
- Bedrooms
- 1
- Bathrooms
- 2
- Parking
- 1
- MLS® Number
- X13782606
- Interior Size
- 1000 - 1199 sqft
- Ownership Type
- Condominium/Strata
Location
422 - 1936 RYMAL ROAD E, Hamilton (Stoney Creek Mountain), Ontario L0R1P0
Open MapRooms
| Room | Level | Dimensions |
|---|---|---|
| Bedroom 2 | Main level | 4.31 m x 2.74 m |
| Laundry room | Main level | Measurements not available |
| Bathroom | Main level | Measurements not available |
| Kitchen | Main level | 2.37 m x 2.25 m |
| Living room | Main level | 6.1 m x 3.3 m |
| Primary Bedroom | Main level | 4.5 m x 3.33 m |
| Den | Main level | 2.48 m x 1.55 m |
| Bathroom | Main level | Measurements not available |
Building Details
- Building Type
- Apartment
- Bedrooms Above Grade
- 1
- Bathrooms
- 2
- Basement
- None
- Cooling
- Central air conditioning
- Exterior Finish
- Concrete, Stucco
- Fireplace
- No
- Heating Fuel
- Other
- Heating
- Heat Pump
- Interior Size
- 1000 - 1199 sqft
Land Details
- Acreage
- No
- Amenities Nearby
- Park, Place of Worship, Public Transit
Property Features
- Flat site
- Conservation/green belt
- Balcony
- Carpet Free
- In suite Laundry
- Park
- Place of Worship
- Public Transit
Ownership Information
- Ownership Type
- Condominium/Strata
Maintenance Information
- Maintenance Fee
- 692.94
- Maintenance Fee Type
- Heat, Common Area Maintenance, Insurance, Parking
- Payment Unit
- Monthly
Agent / Brokerage Contact
Listing Representation
ROYAL LEPAGE REALTY PLUS OAKVILLE
View REALTOR.ca sourceListing Agent
JULIA IRENE VANDERKLOK
Salesperson
Listing Office
ROYAL LEPAGE REALTY PLUS OAKVILLE
Book a Showing
Send a note from this page and we will reply about this property.