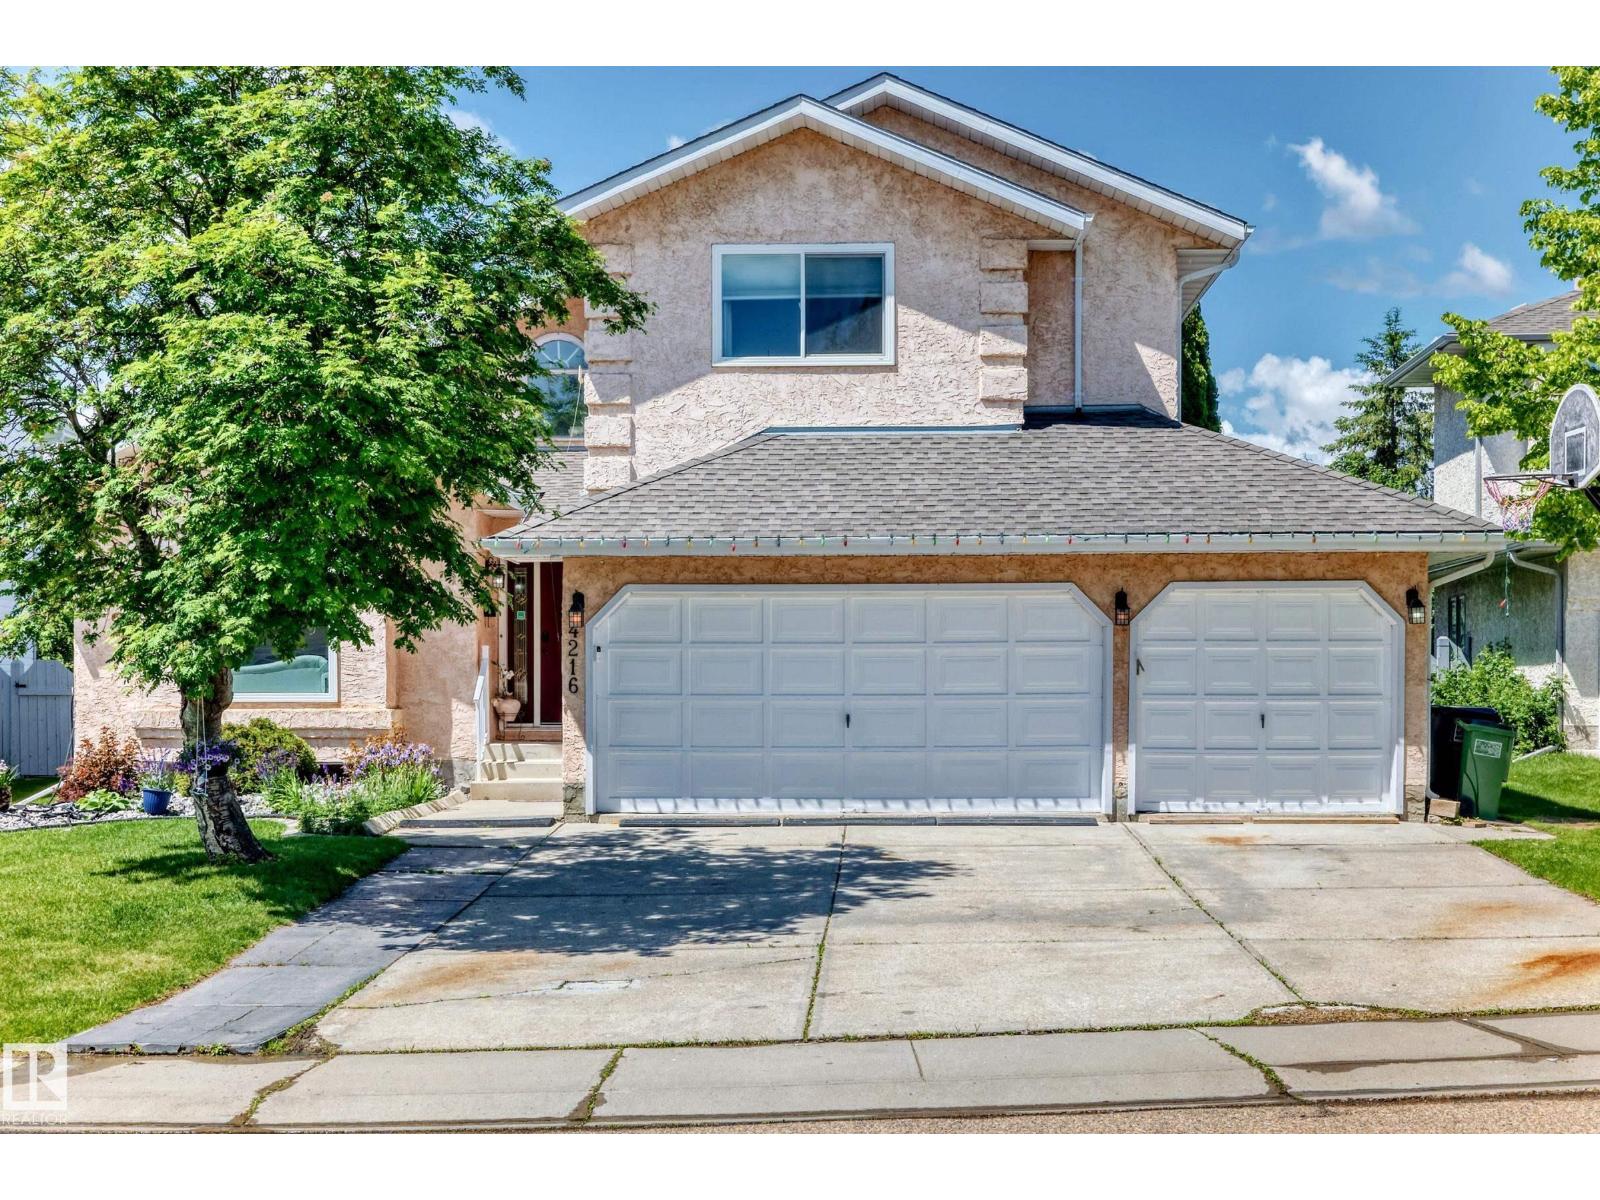
For Sale
4216 47 ST NW
Edmonton, Alberta T6L6J5
$679,900
5 Beds · 4 Baths · Single Family
Updated 2026-09-13 06:11:52+00
Status
For Sale
Bedrooms
5
Bathrooms
4
Interior Size
2285 sqft
MLS®
E4507701
Property Overview
Rare opportunity in one of Jackson Heightsâ most desirable locations! Situated in a quiet cul-de-sac directly across from Mill Creek Ravine, this spacious family home offers over 3,200 SQ FT of developed living space with 5 bedrooms & 4 bathrooms. The main floor features soaring vaulted ceilings, multiple living areas, formal dining space, main floor laundry & a stunning renovated kitchen with modern finishes, quality cabinetry & ample counter space. Renovated bathrooms & updated fixtures add to the appeal. Upstairs offers generously sized bedrooms including a spacious primary suite. The fully finished basement provides additional living space with a large recreation room, bedroom, flex space & full bath. Enjoy the sunny west-facing backyard complete with a huge raised deck, perfect for entertaining. The oversized triple attached garage offers exceptional parking & storage. Close to schools, parks, shopping, transit & major amenities. Exceptional location in sought-after Jackson Heights. (id:67197)
Key Facts
- Price
- $679,900
- Property Type
- Single Family
- Transaction Type
- For sale
- Bedrooms
- 5
- Bathrooms
- 4
- MLS® Number
- E4507701
- Interior Size
- 2285 sqft
- Year Built
- 1990
- Ownership Type
- Freehold
Location
4216 47 ST NW, Edmonton, Alberta T6L6J5
Open MapRooms
| Room | Level | Dimensions |
|---|---|---|
| Bedroom 5 | Basement | 4.15 Ã 3.86 |
| Recreation room | Basement | 3.15 Ã 6.33 |
| Living room | Main level | 3.60 Ã 4.22 |
| Dining room | Main level | 3.54 Ã 3.07 |
| Kitchen | Main level | 3.38 Ã 3.35 |
| Family room | Main level | 3.79 Ã 5.44 |
| Bedroom 4 | Main level | 3.63 Ã 3.03 |
| Primary Bedroom | Upper Level | 4.86 Ã 4.11 |
| Bedroom 2 | Upper Level | 3.93 Ã 3.03 |
| Bedroom 3 | Upper Level | 3.99 Ã 2.72 |
| Laundry room | Upper Level | 1.61 Ã 2.83 |
Building Details
- Building Type
- House
- Construction Style
- Detached
- Bathrooms
- 4
- Basement
- Full (Finished)
- Basement Development
- Finished
- Fireplace
- No
- Heating
- Forced air
- Interior Size
- 2285 sqft
- Stories
- 2
- Year Built
- 1990
Land Details
- Size Total
- 748.24 m2
- Acreage
- No
- Amenities Nearby
- Public Transit, Schools, Shopping
Property Features
- Cul-de-sac
- See remarks
- Ravine
- No back lane
- Public Transit
- Schools
- Shopping
Ownership Information
- Ownership Type
- Freehold
Agent / Brokerage Contact
Listing Representation
MaxWell Polaris
View REALTOR.ca sourceListing Agent
Harpreet Gill
Associate
Listing Office
MaxWell Polaris
Book a Showing
Send a note from this page and we will reply about this property.