For Sale
4209 25 AV NW
Edmonton, Alberta T6L6B4
$449,900
5 Beds · 2 Baths · 4 Parking · Single Family
Updated 2026-09-12 02:31:22+00
Status
For Sale
Bedrooms
5
Bathrooms
2
Interior Size
1133 sqft
Parking
4
MLS®
E4507491
Property Overview
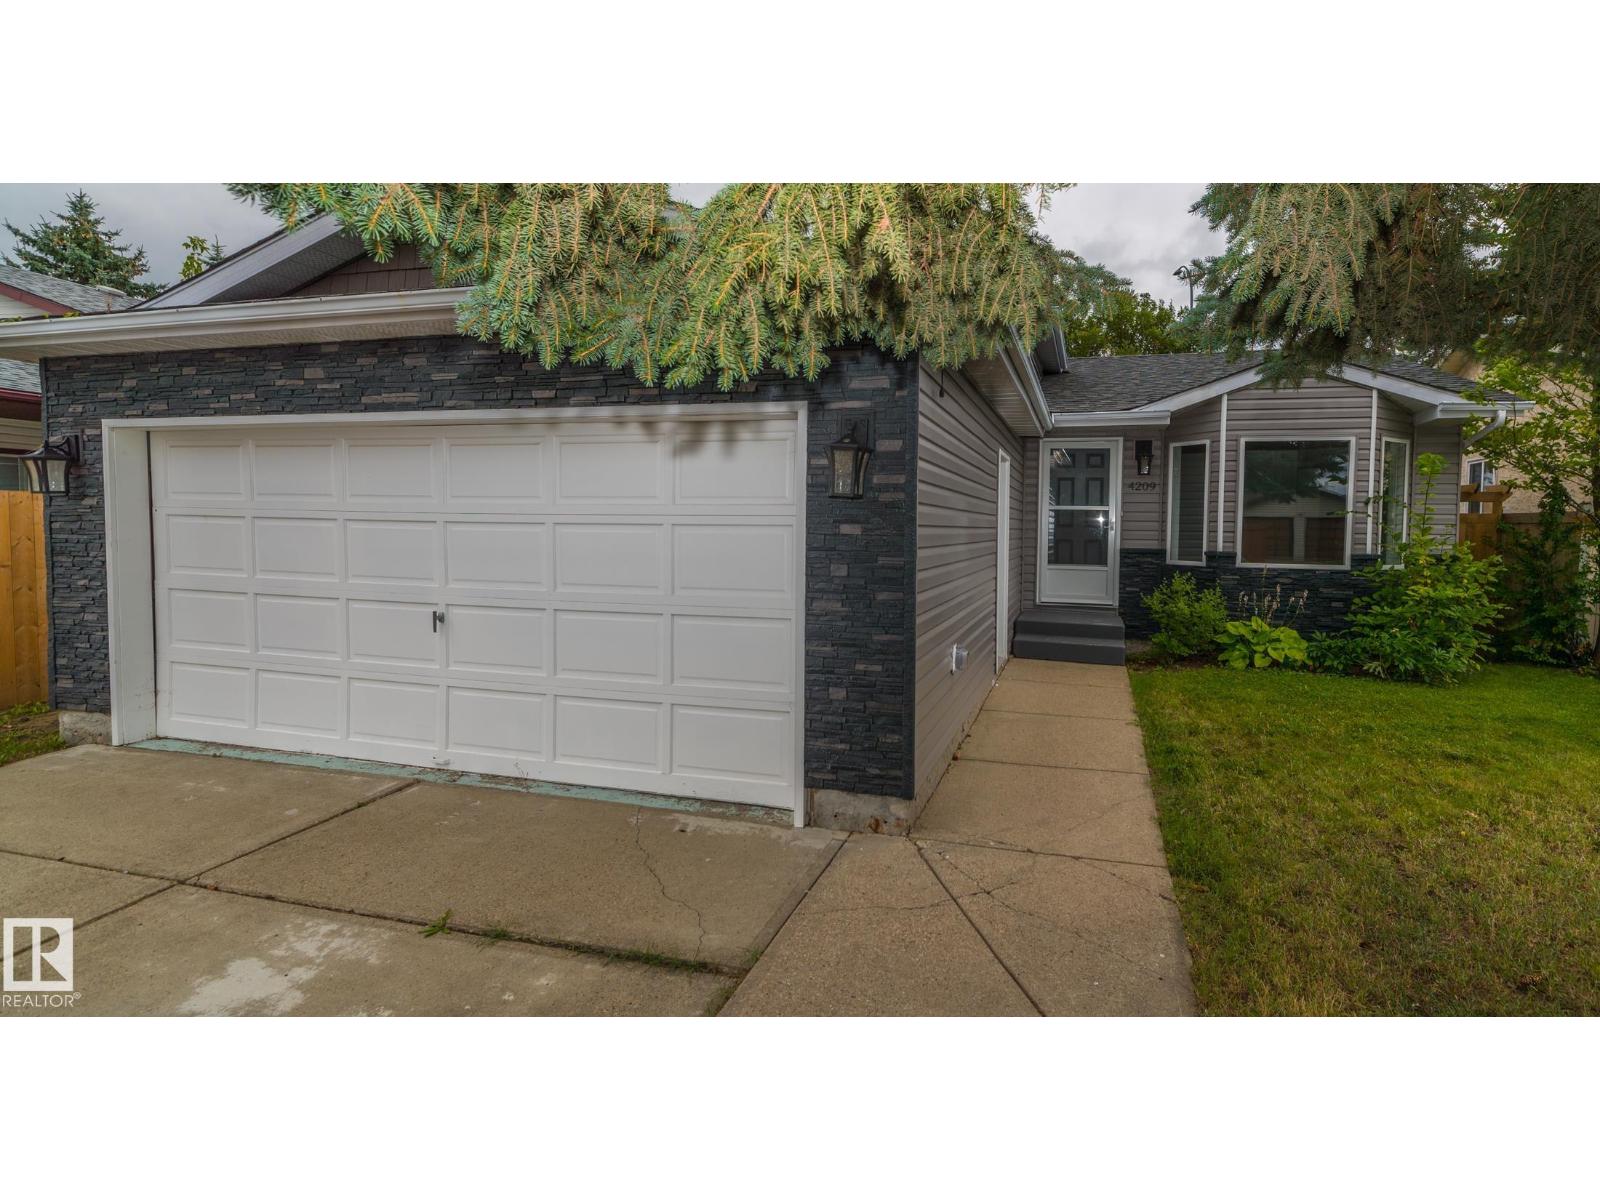
FULLY RENOVATED SOUTHEAST EDMONTON HOME! This exceptional 5-bedroom home offers approximately 2,200 sq. ft. of beautifully updated living space with over $100,000 in renovations. Virtually everything has been redone, creating a home that feels brand new and is completely move-in ready. Features include 3 spacious living areas, a stunning new kitchen with appliances, all new windows, updated electrical and plumbing, a newer fully developed basement, and a Lennox high-efficiency furnace. Enjoy a 5-piece ensuite-access bathroom and a 6-piece main bathroom. The exterior has been transformed with new vinyl siding and stone, plus a new rear deck and fence. Located on a desirable crescent with a south-facing backyard, landscaped berm and double attached garage. A truly turnkey home where the renovations are done and all you need to do is move in and enjoy! (id:67197)
Key Facts
- Price
- $449,900
- Property Type
- Single Family
- Transaction Type
- For sale
- Bedrooms
- 5
- Bathrooms
- 2
- Parking
- 4
- MLS® Number
- E4507491
- Interior Size
- 1133 sqft
- Year Built
- 1988
- Ownership Type
- Freehold
Location
4209 25 AV NW, Edmonton, Alberta T6L6B4
Open MapRooms
| Room | Level | Dimensions |
|---|---|---|
| Family room | Lower level | 6.46 m x 6.02 m |
| Bedroom 4 | Lower level | 5.43 m x 3.07 m |
| Bedroom 5 | Lower level | 11.75 m x 11 m |
| Utility room | Lower level | 5.67 m x 2.23 m |
| Living room | Main level | 6.56 m x 6.5 m |
| Dining room | Main level | 5.59 m x 2.48 m |
| Kitchen | Main level | 6.06 m x 3.94 m |
| Primary Bedroom | Upper Level | 5.75 m x 4.65 m |
| Bedroom 2 | Upper Level | 5 m x 3.25 m |
| Bedroom 3 | Upper Level | 5 m x 3.43 m |
Building Details
- Building Type
- House
- Construction Style
- Detached
- Bathrooms
- 2
- Basement
- Full (Finished)
- Basement Development
- Finished
- Fireplace
- Yes
- Heating
- Forced air
- Interior Size
- 1133 sqft
- Year Built
- 1988
Land Details
- Size Total
- 521.1 m2
- Acreage
- No
- Amenities Nearby
- Public Transit, Schools, Shopping
Property Features
- See remarks
- No back lane
- Public Transit
- Schools
- Shopping
- Deck
Ownership Information
- Ownership Type
- Freehold
Agent / Brokerage Contact
Listing Representation
MaxWell Progressive
View REALTOR.ca sourceListing Agent
Peter B. Taylor
Associate
Listing Office
MaxWell Progressive
Book a Showing
Send a note from this page and we will reply about this property.