For Sale
4203 83 ST NW
Edmonton, Alberta T6K1C8
$439,000
6 Beds · 3 Baths · Single Family
Updated 2026-09-21 06:21:28+00
Status
For Sale
Bedrooms
6
Bathrooms
3
Interior Size
1094 sqft
MLS®
E4507158
Property Overview
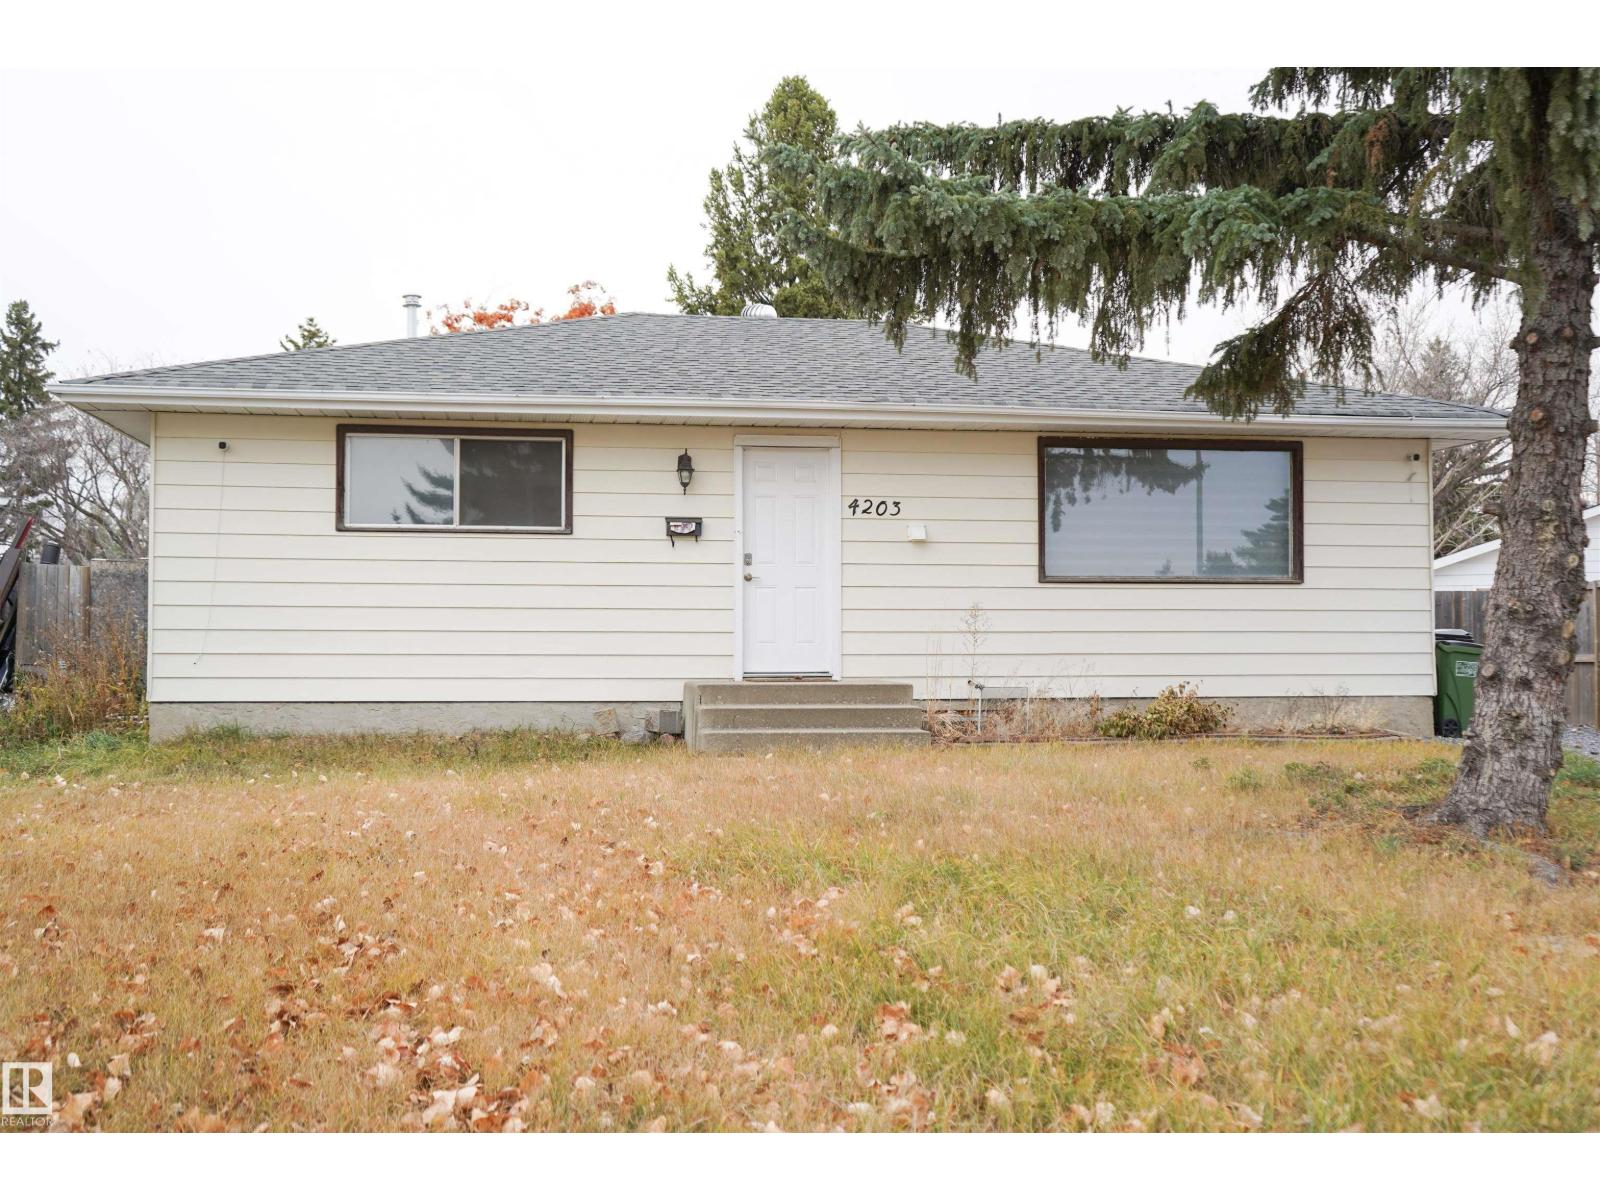
Welcome to this spacious and well-maintained 6-bedroom, 3-bath bungalow, ideally located on a generous lot backing onto peaceful green space and walking trails. Surrounded by mature trees, the private backyard is perfect for relaxing, entertaining, and enjoying time with family. Inside, the home offers a bright and inviting layout with a spacious living room, dining area, and kitchen. The main floor features a primary bedroom with a private 2-piece ensuite, two additional bedrooms, a 4-piece bathroom, and convenient separate laundry. The fully finished basement offers a self-contained secondary suite, ideal for extended family or added flexibility, complete with three bedrooms, a full bathroom, kitchen, recreation room, utility area, and ample storage. Enjoy a convenient location just minutes from schools, public transit, shopping, dining, Whitemud Drive, and Anthony Henday. (id:67197)
Key Facts
- Price
- $439,000
- Property Type
- Single Family
- Transaction Type
- For sale
- Bedrooms
- 6
- Bathrooms
- 3
- MLS® Number
- E4507158
- Interior Size
- 1094 sqft
- Year Built
- 1974
- Ownership Type
- Freehold
Location
4203 83 ST NW, Edmonton, Alberta T6K1C8
Open MapRooms
| Room | Level | Dimensions |
|---|---|---|
| Bedroom 4 | Basement | 3.84 m x 3.8 m |
| Bedroom 5 | Basement | 3.85 m x 3.19 m |
| Bedroom 6 | Basement | 3.87 m x 3.63 m |
| Second Kitchen | Basement | 2.9 m x 2.41 m |
| Recreation room | Basement | 3.94 m x 6.3 m |
| Utility room | Basement | 1.45 m x 2.62 m |
| Living room | Main level | 3.5 m x 6.64 m |
| Dining room | Main level | 2.46 m x 2.71 m |
| Kitchen | Main level | 4.69 m x 2.74 m |
| Primary Bedroom | Main level | 3.49 m x 3.9 m |
| Bedroom 2 | Main level | 2.36 m x 3.9 m |
| Bedroom 3 | Main level | 3.63 m x 2.74 m |
Building Details
- Building Type
- House
- Architectural Style
- Bungalow
- Construction Style
- Detached
- Bathrooms
- 3
- Basement
- Full (Finished)
- Basement Development
- Finished
- Fireplace
- No
- Heating
- Forced air
- Interior Size
- 1094 sqft
- Stories
- 1
- Year Built
- 1974
Land Details
- Acreage
- No
- Amenities Nearby
- Playground, Public Transit, Schools, Shopping
Property Features
- No back lane
- Playground
- Public Transit
- Schools
- Shopping
- Fire Pit
Ownership Information
- Ownership Type
- Freehold
Agent / Brokerage Contact
Listing Representation
smartPRO Realty
View REALTOR.ca sourceListing Agent
Vikaas K Kwatra
Broker
Listing Office
smartPRO Realty
Book a Showing
Send a note from this page and we will reply about this property.