For Sale
4200 Beach Avenue Unit# 201
Peachland, British Columbia V0H1X6
$1,149,000
2 Beds · 2 Baths · 2 Parking · Single Family
Updated 2026-09-04 20:18:00+00
Status
For Sale
Bedrooms
2
Bathrooms
2
Interior Size
1888 sqft
Parking
2
MLS®
10399834
Property Overview
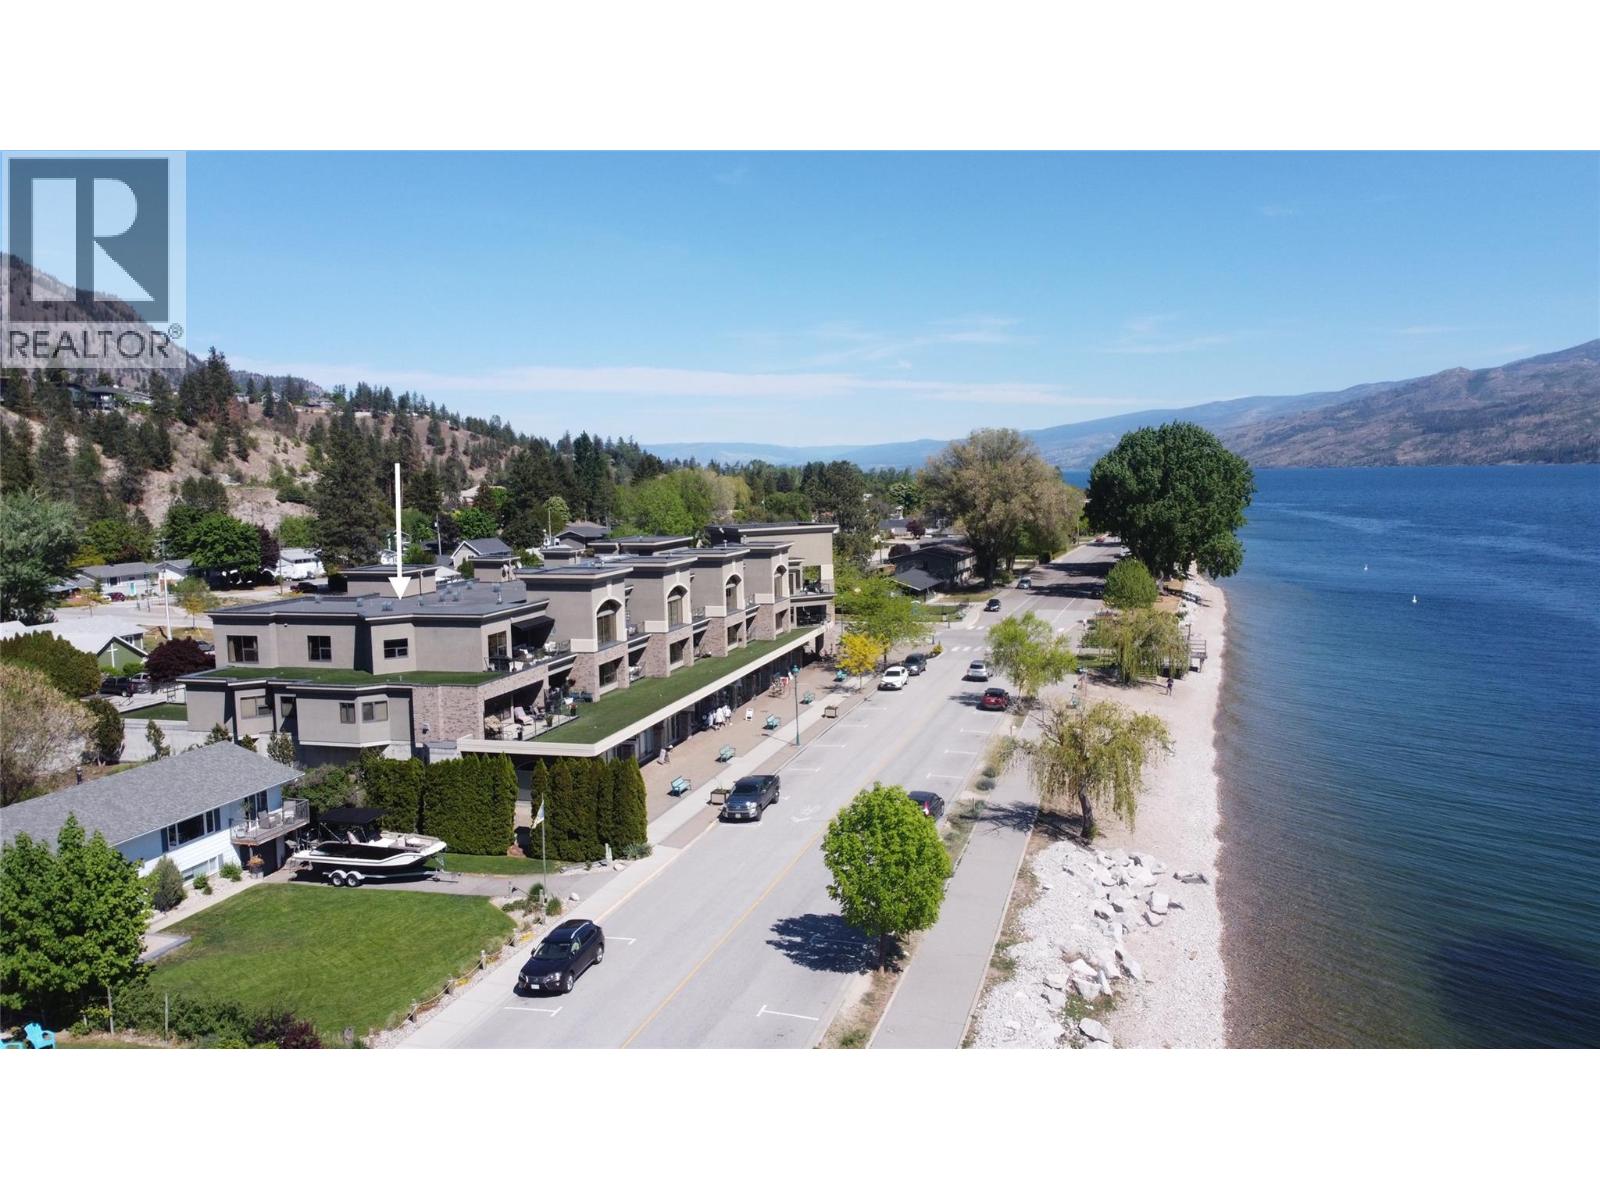
Downsizing from a large home but still want luxury? Your chance to own this gorgeous 2 bedroom plus den luxury condo in 'The Gateway Residences' across the street from the Lake Okanagan. Unit 201 is for the most discerning luxury condo buyer who appreciates a large open floor plan with high end finishes plus an award-winning gourmet kitchen boasting old world accents with custom tile work. Travertine tile floors with inlaid mosaic tile, full Travertine tile backsplashes in kitchen and baths, adorned with classic art, wrought iron light fixtures and stone crown mouldings. Fawn over an oversized, curved island in a kitchen featuring solid wood cabinetry. Enjoy 5 burner Wolf cooktop, double ovens, a built in Miele cappuccino maker. The kitchen boasts everything you want for cooking and entertaining. Huge 645 sq. ft. wrap around covered balcony for enjoying all the action on Beach Avenue and enchanting views of Lake Okanagan. The morning sun off of the lake is spectacular. Go downstairs for coffee & goodies at award winning Bliss Bakery or meet your friends on the beach. The Gateway has 2 secure covered parking spots, storage locker, huge amenities room with fitness and games. Only 13 units make up this boutique luxury residence. The Gateway welcomes you & your visitors with a grand entrance that has soaring ceilings slate floors & wide carpeted hallways right to your front door. Discover the lifestyle that unit 201 in The Gateway offers you. Downsize into luxury and lifestyle. (id:67197)
Key Facts
- Price
- $1,149,000
- Property Type
- Single Family
- Transaction Type
- For sale
- Bedrooms
- 2
- Bathrooms
- 2
- Parking
- 2
- MLS® Number
- 10399834
- Interior Size
- 1888 sqft
- Year Built
- 2005
- Ownership Type
- Strata
Location
4200 Beach Avenue Unit# 201, Peachland, British Columbia V0H1X6
Open MapRooms
| Room | Level | Dimensions |
|---|---|---|
| Kitchen | Main level | 15'6'' x 22'6'' |
| Living room | Main level | 18'10'' x 18'9'' |
| Dining room | Main level | 18'2'' x 11'6'' |
| Den | Main level | 11'4'' x 10'6'' |
| Laundry room | Main level | 10'6'' x 11'4'' |
| 3pc Bathroom | Main level | 8'2'' x 10'6'' |
| Foyer | Main level | 18'7'' x 5'10'' |
| Bedroom | Main level | 10'3'' x 13'11'' |
| Other | Main level | 6'11'' x 9'2'' |
| 4pc Ensuite bath | Main level | 6'2'' x 12'2'' |
| Primary Bedroom | Main level | 18'6'' x 13'10'' |
Building Details
- Building Type
- Apartment
- Bathrooms
- 2
- Cooling
- Central air conditioning
- Exterior Finish
- Stucco
- Fireplace
- Yes
- Fireplaces
- 1
- Heating
- In Floor Heating, Forced air, See remarks
- Interior Size
- 1888 sqft
- Stories
- 1
- Water
- Municipal water
- Year Built
- 2005
Land Details
- Acreage
- No
- Sewer
- Municipal sewage system
- Amenities Nearby
- Recreation, Shopping
Property Features
- Central island
- One Balcony
- Recreation
- Shopping
- Clubhouse
Ownership Information
- Ownership Type
- Strata
Maintenance Information
- Maintenance Fee
- 913.12
- Maintenance Fee Type
- Reserve Fund Contributions, Insurance, Ground Maintenance, Property Management, Other, See Remarks, Recreation Facilities, Sewer, Waste Removal, Water
- Payment Unit
- Monthly
Agent / Brokerage Contact
Listing Representation
Coldwell Banker Horizon Realty
View REALTOR.ca sourceListing Agent
David Collins
Listing Office
Coldwell Banker Horizon Realty
Book a Showing
Send a note from this page and we will reply about this property.