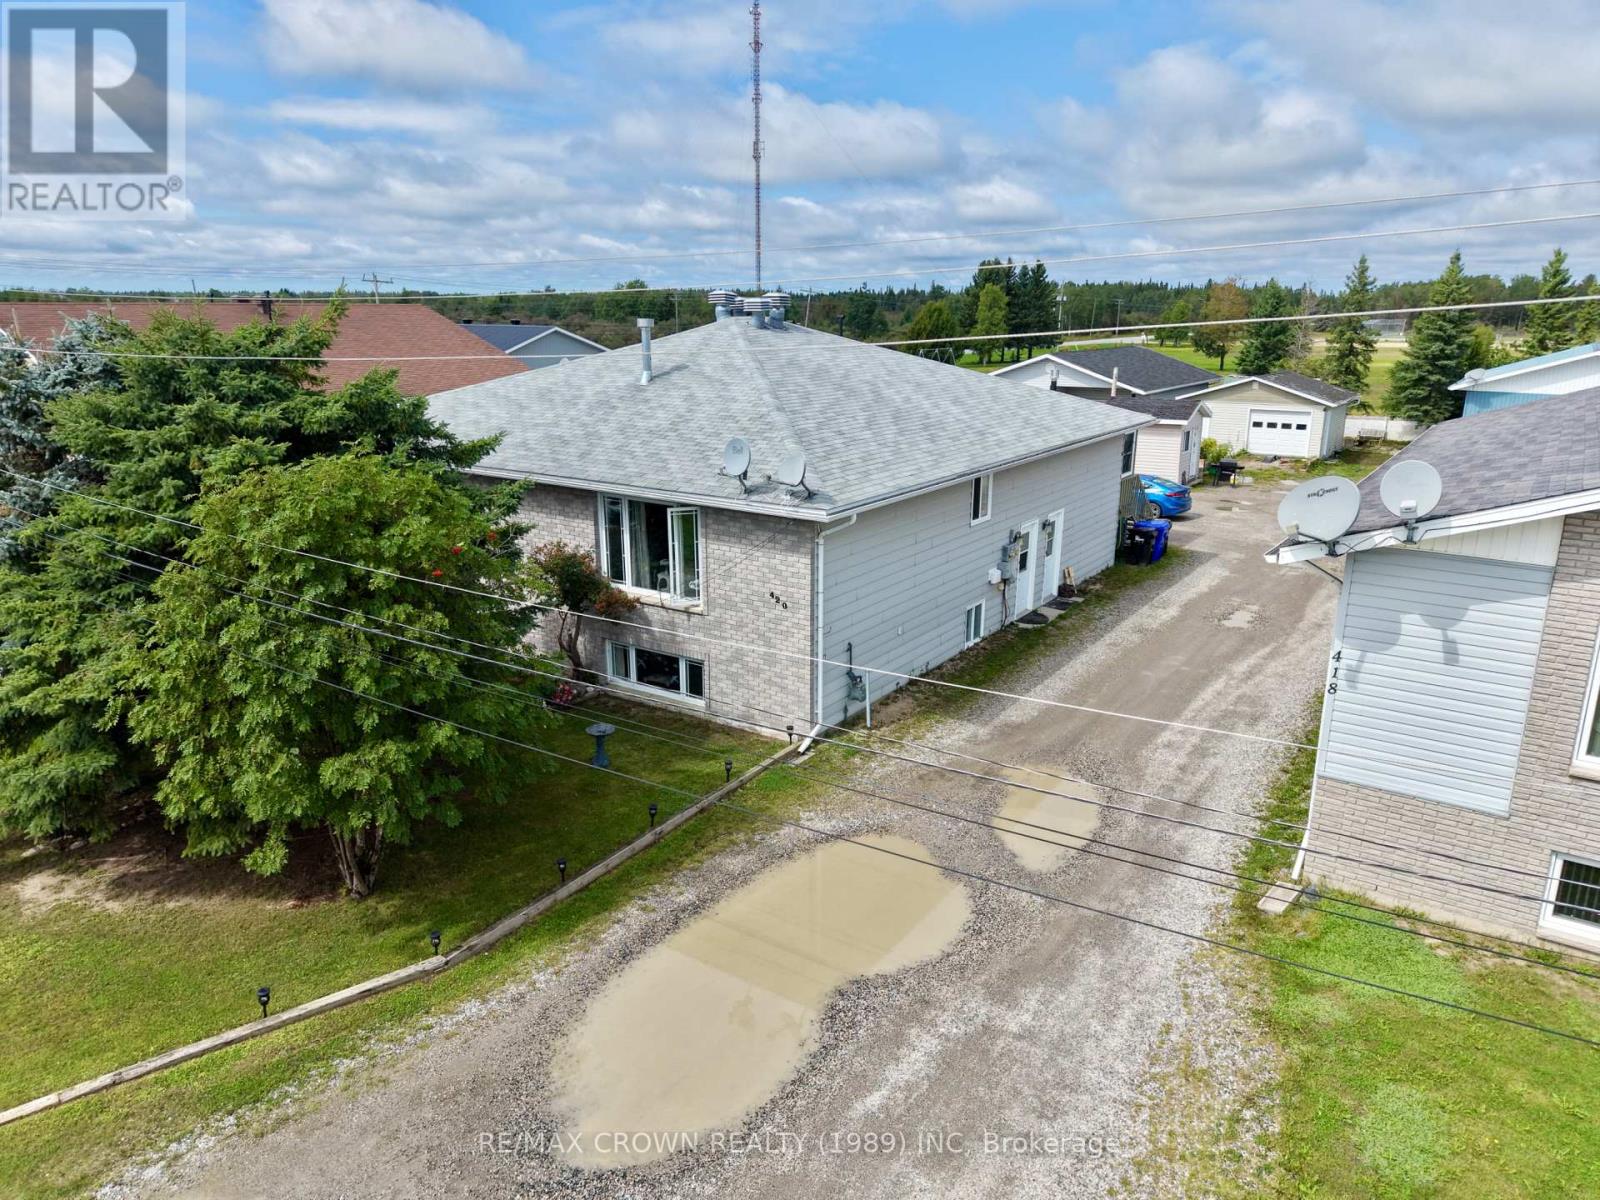
For Sale
420 BRISSON BOULEVARD
Hearst, Ontario P0L1N0
$310,000
4 Beds · 3 Baths · 5 Parking · Multi-family
Updated 2026-08-24 23:21:29+00
Status
For Sale
Bedrooms
4
Bathrooms
3
Interior Size
700 - 1100 sqft
Parking
5
MLS®
T13708502
Property Overview
Looking for your next investment opportunity? This well-maintained Duplex offers two spacious apartments, a detached garage for tenant use, and excellent potential as an income-producing property. Whether you're an experienced investor looking to expand your portfolio or someone looking to get started in real estate, this property offers plenty of possibilities. Owner-occupancy is also an option, making it an attractive opportunity for someone looking to live in one unit while generating rental income from the other. Located in a quiet area of Hearst, the property also benefits from having J.D. Levesque Park directly behind it, offering a playground, softball field, and baseball field for residents to enjoy. With its spacious units, convenient location, and investment potential, this property is one worth taking a closer look at! (id:67197)
Key Facts
- Price
- $310,000
- Property Type
- Multi-family
- Transaction Type
- For sale
- Bedrooms
- 4
- Bathrooms
- 3
- Parking
- 5
- MLS® Number
- T13708502
- Interior Size
- 700 - 1100 sqft
Location
420 BRISSON BOULEVARD, Hearst, Ontario P0L1N0
Open MapRooms
| Room | Level | Dimensions |
|---|---|---|
| Bedroom 3 | Basement | 2.82 m x 2.68 m |
| Bedroom 4 | Basement | 3.34 m x 329 m |
| Dining room | Basement | 2.52 m x 2.85 m |
| Living room | Basement | 6.26 m x 3.71 m |
| Bedroom | Main level | 3.42 m x 3 m |
| Bedroom 2 | Main level | 3.32 m x 3.43 m |
| Dining room | Main level | 2 m x 2.87 m |
| Living room | Main level | 6.42 m x 4.37 m |
| Kitchen | Main level | 3.49 m x 2.46 m |
| Other | Main level | 4.53 m x 3.5 m |
Building Details
- Building Type
- Duplex
- Architectural Style
- Raised bungalow
- Bedrooms Above Grade
- 2
- Bedrooms Below Grade
- 2
- Bathrooms
- 3
- Basement
- N/A
- Cooling
- Window air conditioner
- Exterior Finish
- Brick Facing, Aluminum siding
- Fireplace
- No
- Foundation
- Poured Concrete
- Heating Fuel
- Electric, Natural gas
- Heating
- Baseboard heaters, Forced air
- Interior Size
- 700 - 1100 sqft
- Stories
- 1
- Water
- Municipal water
Land Details
- Size Frontage
- 35 ft ,1 in
- Size Depth
- 200 ft
- Acreage
- No
- Sewer
- Sanitary sewer
Property Features
- Level
- Gazebo
- None
- Porch
- Shed
Parking & Utilities
Utilities
- Cable - Installed
- Electricity - Installed
- Sewer - Installed
Agent / Brokerage Contact
Listing Representation
RE/MAX CROWN REALTY (1989) INC
View REALTOR.ca sourceListing Agent
Alexandre Blais
Salesperson
Listing Office
RE/MAX CROWN REALTY (1989) INC
Book a Showing
Send a note from this page and we will reply about this property.