For Sale
42 RIPLEY CRESCENT
Brampton (Fletcher's West), Ontario L6Y5C4
$949,900
4 Beds · 4 Baths · 6 Parking · Single Family
Updated 2026-09-19 19:45:58+00
Status
For Sale
Bedrooms
4
Bathrooms
4
Interior Size
2000 - 2500 sqft
Parking
6
MLS®
W13772246
Property Overview
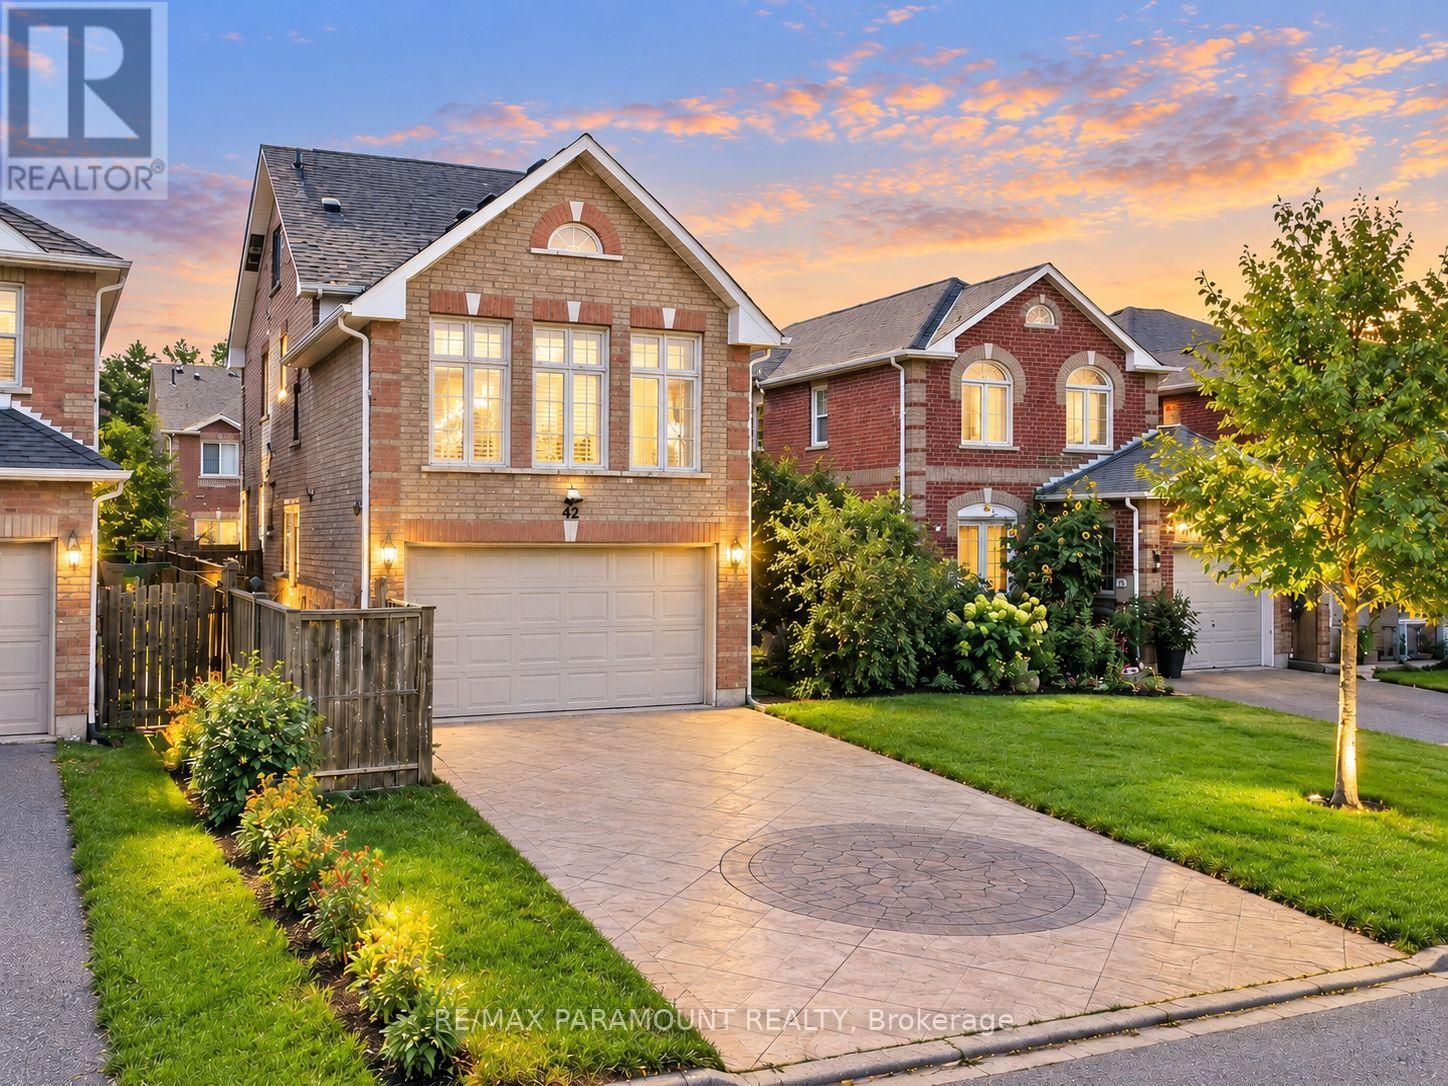
Welcome to this spacious and beautifully designed detached home offering the perfect combination of space, convenience, and modern family living in the desirable Fletcher's West community! Featuring 4 bedrooms, 4 bathrooms, a double-car garage, main-floor office, and a unique loft-style bedroom with its own ensuite, this home offers an exceptional and versatile layout with tremendous future potential. The main level offers an impressive amount of living space, featuring a grand family room above the garage, spacious living room, separate dining area, large kitchen, and convenient main-floor office-perfect for everyday family living, working from home, and entertaining. Upstairs, the spacious primary bedroom features a walk-in closet and private 4-piece ensuite. The additional generously sized bedrooms offer plenty of natural light and closet space. A unique loft-style bedroom with its own ensuite bathroom provides added privacy and versatility, making it ideal for extended family, or guests. The unfinished basement with a separate entrance is a blank canvas ready to be customized to suit your family's needs. Its generous space offers excellent potential for additional living space, an in-law suite, or a future second dwelling for rental income. Outside, enjoy a beautifully maintained front and backyard, double-car garage, and a spacious stamped concrete driveway providing ample parking. Ideally located in the heart of Fletcher's West, within walking distance to schools, parks, trails, and public transit, with convenient access to major highways, shopping, and everyday amenities. A rare combination of generous living space, a unique layout, separate basement entrance, double-car garage, and excellent future potential in one of Brampton's established family-friendly communities. Don't miss the opportunity to make this exceptional property your new home! (id:67197)
Key Facts
- Price
- $949,900
- Property Type
- Single Family
- Transaction Type
- For sale
- Bedrooms
- 4
- Bathrooms
- 4
- Parking
- 6
- MLS® Number
- W13772246
- Interior Size
- 2000 - 2500 sqft
- Ownership Type
- Freehold
Location
42 RIPLEY CRESCENT, Brampton (Fletcher's West), Ontario L6Y5C4
Open MapRooms
| Room | Level | Dimensions |
|---|---|---|
| Bathroom | Second level | 2.84 m x 2.54 m |
| Family room | Second level | 5.85 m x 4.66 m |
| Primary Bedroom | Second level | 5.26 m x 3.26 m |
| Bedroom | Second level | 3.16 m x 3.39 m |
| Bedroom 2 | Second level | 3 m x 3 m |
| Bathroom | Second level | 1.77 m x 2.26 m |
| Loft | Third level | 6 m x 5.2 m |
| Bathroom | Third level | 3.15 m x 2.6 m |
| Bathroom | Third level | 1.61 m x 1.41 m |
| Office | Main level | 2.24 m x 3.44 m |
| Laundry room | Ground level | 2.43 m x 1.82 m |
| Dining room | Ground level | 3.22 m x 2.12 m |
| Partial bathroom | Ground level | 1.47 m x 1.4 m |
Building Details
- Building Type
- House
- Construction Style
- Detached
- Bedrooms Above Grade
- 4
- Bathrooms
- 4
- Basement
- Full, N/A (Partially finished), N/A
- Basement Development
- Partially finished
- Cooling
- Central air conditioning
- Exterior Finish
- Brick
- Fireplace
- Yes
- Foundation
- Concrete
- Heating Fuel
- Natural gas
- Heating
- Forced air
- Interior Size
- 2000 - 2500 sqft
- Stories
- 2
- Water
- Municipal water
Land Details
- Size Frontage
- 33 ft ,7 in
- Size Depth
- 100 ft ,8 in
- Acreage
- No
- Sewer
- Sanitary sewer
- Amenities Nearby
- Public Transit
Property Features
- Carpet Free
- Public Transit
- Water Heater
Ownership Information
- Ownership Type
- Freehold
Agent / Brokerage Contact
Listing Representation
RE/MAX PARAMOUNT REALTY
View REALTOR.ca sourceListing Agent
DEEP KUMAR
Broker
PAM MARU
Broker
Listing Office
RE/MAX PARAMOUNT REALTY
Book a Showing
Send a note from this page and we will reply about this property.