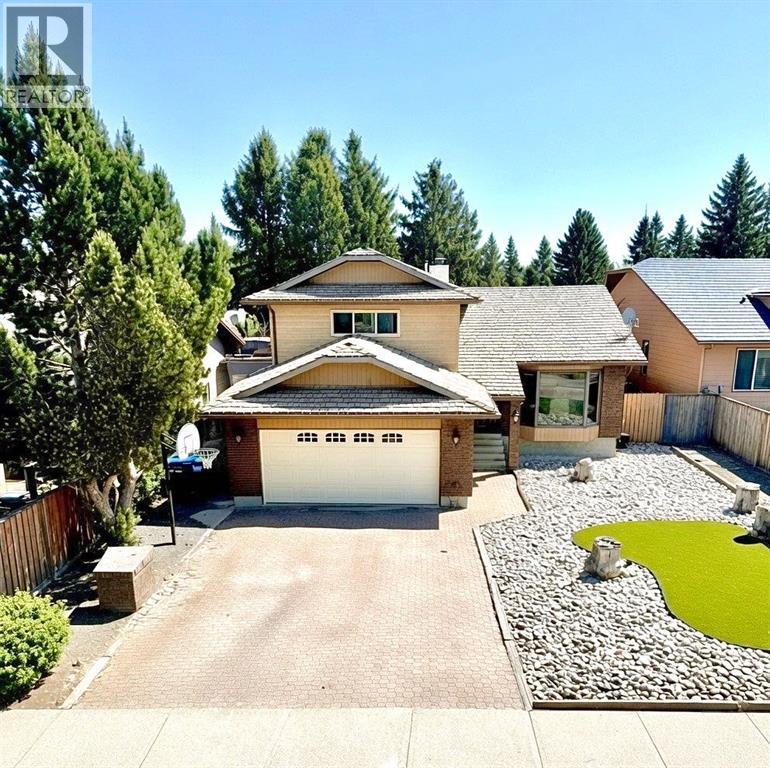
For Sale
42 Ridgewood Boulevard W
Lethbridge, Alberta T1K6B9
$509,900
4 Beds · 4 Baths · 4 Parking · Single Family
Updated 2026-09-06 12:17:41+00
Status
For Sale
Bedrooms
4
Bathrooms
4
Interior Size
2005 sqft
Parking
4
MLS®
A2337724
Property Overview
Location! Square footage! Room to grow! This property checks boxes! Located in the prestigious Ridgewood Neighborhood on a street that has hardly any passing traffic! This superbly built one and a half story home gives you not only prime Real Estate, but lots of space for you and your family to spread out! Over 2000 ft.² with three bedrooms on the upper level and a total of four bathrooms. The Home has had updates to windows, flooring, paint, bathroom, furnace, and more! Do you need a 5th bedroom? Pretty easy to add one! At the current price there is plenty of room to put your own touches to the property and still come out way ahead! Why pay close to 600K when you can perfect this one for much less! Put this one on your list! Call your realtor and BUY it today! (id:67197)
Key Facts
- Price
- $509,900
- Property Type
- Single Family
- Transaction Type
- For sale
- Bedrooms
- 4
- Bathrooms
- 4
- Parking
- 4
- MLS® Number
- A2337724
- Interior Size
- 2005 sqft
- Year Built
- 1987
- Ownership Type
- Freehold
Location
42 Ridgewood Boulevard W, Lethbridge, Alberta T1K6B9
Open MapRooms
| Room | Level | Dimensions |
|---|---|---|
| Family room | Basement | 1.00 Ft x 1.00 Ft |
| 3pc Bathroom | Lower level | .00 Ft x .00 Ft |
| Bedroom | Main level | 10.33 Ft x 11.50 Ft |
| Kitchen | Main level | 1.00 Ft x 1.00 Ft |
| Living room | Main level | 1.00 Ft x 1.00 Ft |
| Great room | Main level | 1.00 Ft x 1.00 Ft |
| 2pc Bathroom | Main level | .00 Ft x .00 Ft |
| Primary Bedroom | Upper Level | 14.00 Ft x 12.58 Ft |
| Bedroom | Upper Level | 9.83 Ft x 14.58 Ft |
| Bedroom | Upper Level | 10.00 Ft x 12.00 Ft |
| 3pc Bathroom | Upper Level | .00 Ft x .00 Ft |
| 4pc Bathroom | Upper Level | .00 Ft x .00 Ft |
Building Details
- Building Type
- House
- Construction Style
- Detached
- Bedrooms Above Grade
- 4
- Bedrooms Below Grade
- 0
- Bathrooms
- 4
- Basement
- Full (Finished)
- Basement Development
- Finished
- Cooling
- Central air conditioning
- Exterior Finish
- Concrete
- Fireplace
- Yes
- Fireplaces
- 1
- Foundation
- Poured Concrete
- Heating
- Forced air
- Interior Size
- 2005 sqft
- Stories
- 1
- Year Built
- 1987
Land Details
- Size Total
- 6640 sqft|4,051 - 7,250 sqft
- Size Frontage
- 17.68 m
- Size Depth
- 39.62 m
- Acreage
- No
Property Features
- See remarks
- Other
- Deck
Ownership Information
- Ownership Type
- Freehold
Parking & Utilities
Parking
- Parking - 2 spaces
Agent / Brokerage Contact
Listing Representation
Maxwell Capital Realty - Lethbridge
View REALTOR.ca sourceListing Agent
GEOFF SOMMERFELDT
Associate Broker
Listing Office
Maxwell Capital Realty - Lethbridge
Book a Showing
Send a note from this page and we will reply about this property.