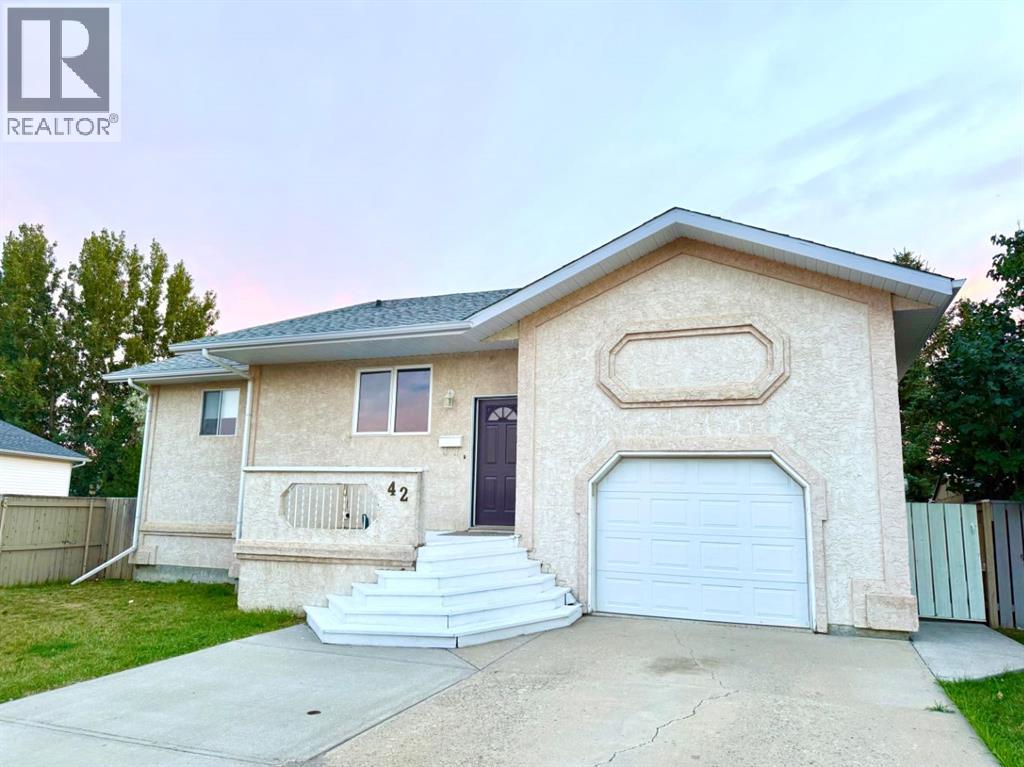
For Sale
42 Mt Backus Crescent W
Lethbridge, Alberta T1K6P6
$429,900
5 Beds · 3 Baths · 2 Parking · Single Family
Updated 2026-09-09 15:31:16+00
Status
For Sale
Bedrooms
5
Bathrooms
3
Interior Size
1153 sqft
Parking
2
MLS®
A2343009
Property Overview
Run! Donât walk or you will miss out on this fantastic recently updated Large bi-level located in quiet Crescent situated on a huge pie shaped lot! Only a block to Dr. Probe elementary school! Parks and University nearby! Three bedrooms on the main floor, including a primary with full en suite. Another two bedrooms down, gives a total of five bedrooms and 3 bathrooms in this spacious house! new furnace, central air conditioning, carpet and paint throughout ! Dishwasher is new, hot water tank replaced in 2018, shingles replaced in 2014! Ready to move into! (id:67197)
Key Facts
- Price
- $429,900
- Property Type
- Single Family
- Transaction Type
- For sale
- Bedrooms
- 5
- Bathrooms
- 3
- Parking
- 2
- MLS® Number
- A2343009
- Interior Size
- 1153 sqft
- Year Built
- 1994
- Ownership Type
- Freehold
Location
42 Mt Backus Crescent W, Lethbridge, Alberta T1K6P6
Open MapRooms
| Room | Level | Dimensions |
|---|---|---|
| Bedroom | Basement | 11.00 Ft x 12.00 Ft |
| Bedroom | Basement | 13.17 Ft x 10.75 Ft |
| 3pc Bathroom | Basement | Measurements not available |
| Primary Bedroom | Main level | 12.17 Ft x 12.08 Ft |
| Bedroom | Main level | 8.92 Ft x 11.08 Ft |
| Bedroom | Main level | 11.08 Ft x 8.50 Ft |
| 3pc Bathroom | Main level | Measurements not available |
| 4pc Bathroom | Main level | Measurements not available |
Building Details
- Building Type
- House
- Architectural Style
- Bi-level
- Construction Style
- Detached
- Bedrooms Above Grade
- 3
- Bedrooms Below Grade
- 2
- Bathrooms
- 3
- Basement
- Full (Finished)
- Basement Development
- Finished
- Cooling
- Central air conditioning
- Exterior Finish
- Concrete, Stucco
- Fireplace
- No
- Foundation
- Poured Concrete
- Heating
- Forced air
- Interior Size
- 1153 sqft
- Stories
- 1
- Year Built
- 1994
Land Details
- Size Total
- 7131 sqft|4,051 - 7,250 sqft
- Size Frontage
- 18.9 m
- Size Depth
- 36.27 m
- Acreage
- No
Property Features
- See remarks
- Other
- Deck
Ownership Information
- Ownership Type
- Freehold
Parking & Utilities
Parking
- Parking - 1 space
Agent / Brokerage Contact
Listing Representation
Maxwell Capital Realty - Lethbridge
View REALTOR.ca sourceListing Agent
JESSE SOMMERFELDT
Associate
Listing Office
Maxwell Capital Realty - Lethbridge
Book a Showing
Send a note from this page and we will reply about this property.