For Sale
42 Elk's Club Road
Onaping, Ontario P0M2R0
$999,900
4 Beds · 3 Baths · Single Family
Updated 2026-09-07 15:15:39+00
Status
For Sale
Bedrooms
4
Bathrooms
3
Interior Size
3500 - 5000 sqft
MLS®
2128365
Property Overview
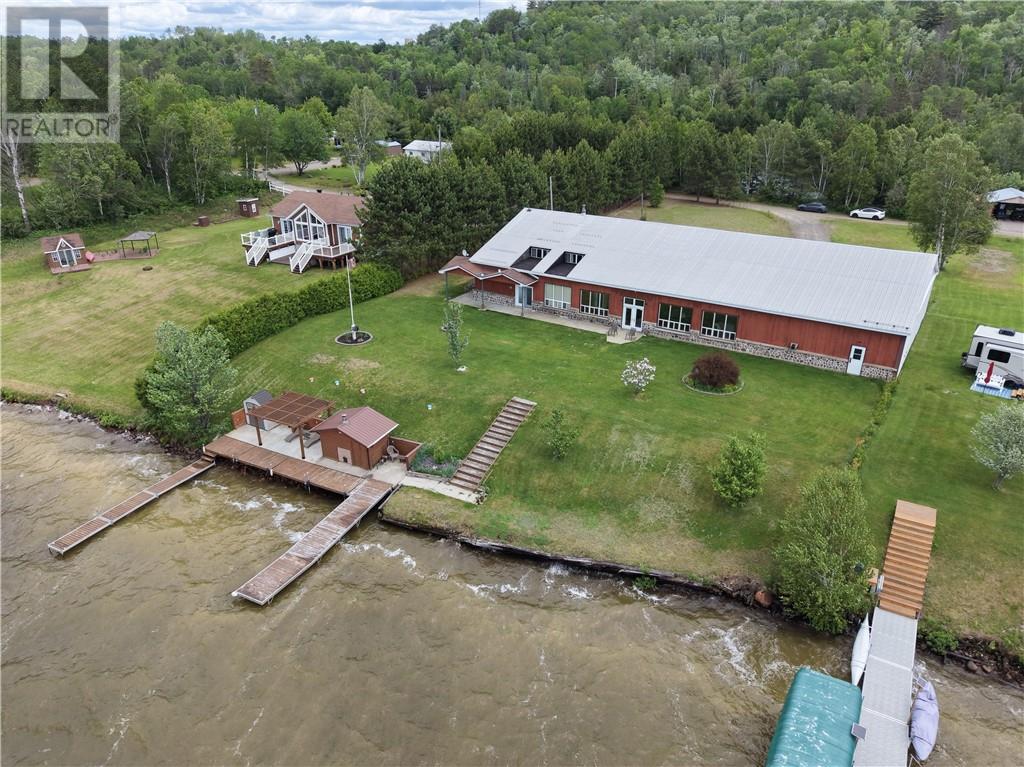
Escape to Paradise: Luxury Waterfront Living on Windy Lake Wake up to breathtaking panoramic views and wind down with unforgettable western-exposure sunsets. Situated on a flat 1.7-acre lot lot with a gentle slope to the water with expansive, manicured green space, this stunning year-round waterfront estate offers a steel roof and the ultimate blend of luxury, comfort, and privacy. From the moment you pull up the driveway, you will notice the pride of ownership. The Main Level: Designed for effortless entertaining, the heartbeat of this completely carpet-free home is a gorgeous kitchen. It boasts a massive island, premium granite countertops, built-in stainless steel appliances, a timeless subway tile backsplash, and a functional butlerâs pantry for hidden storage. The kitchen flows seamlessly into the bright, open-concept dining and living areas, where a cozy wood stove warms the space and expansive windows frame the water. Three spacious, light-filled bedrooms are located on this level, including a primary suite with a private 2-piece ensuite. Beautiful hardwood, ceramic, and laminate flooring run seamlessly throughout. The Upper Loft: Upstairs, discover a massive, sun-drenched 1,200 square foot loft complete with its own 3-piece bathroom, walk-in closet, and abundant storage space. Currently styled as a grand bedroom retreat, this incredibly versatile space offers endless potentialâconvert it into multiple extra bedrooms for guests, a home gym, or the ultimate games room and executive home office. Outdoor & Hobbyist Paradise: The Toy Garage: An incredible, fully attached 60' x 80' garageâa dream come true for car enthusiasts, boat owners, or storing winter toys. Waterfront Oasis: Step down to your private dock for a day of boating, relax under the lakeside pergola, or unwind after a long day in the authentic, custom wood-burning sauna right at the waterâs edge. Don't miss your chance to own this turnkey, year-round piece of paradise! (id:67197)
Key Facts
- Price
- $999,900
- Property Type
- Single Family
- Transaction Type
- For sale
- Bedrooms
- 4
- Bathrooms
- 3
- MLS® Number
- 2128365
- Interior Size
- 3500 - 5000 sqft
- Ownership Type
- Freehold
Location
42 Elk's Club Road, Onaping, Ontario P0M2R0
Open MapRooms
| Room | Level | Dimensions |
|---|---|---|
| Other | Second level | 10 x 9.4 |
| Recreational, Games room | Second level | 41.5 x 34.9 |
| 3pc Bathroom | Second level | 10 x 9.4 |
| Other | Main level | 13.1 x 17.8 |
| 2pc Ensuite bath | Main level | 7.8 x 3.8 |
| Bedroom | Main level | 13.1 x 10.8 |
| Pantry | Main level | 10.7 x 5.6 |
| Dining room | Main level | 22.11 x 15.9 |
| Foyer | Main level | 19 x 10.5 |
| 4pc Bathroom | Main level | 13.1 x 9.4 |
| Bedroom | Main level | 13 x 10.5 |
| Primary Bedroom | Main level | 13.1 x 10.5 |
| Living room | Main level | 22.1 x 12.6 |
| Kitchen | Main level | 18.7 x 19.5 |
Building Details
- Building Type
- House
- Bathrooms
- 3
- Basement
- None
- Fireplace
- Yes
- Fireplaces
- 1
- Foundation
- Concrete Slab
- Heating
- Boiler
- Interior Size
- 3500 - 5000 sqft
- Water
- Drilled Well, Well
Land Details
- Size Frontage
- 153 ft
- Acreage
- Yes
- Sewer
- Septic System
Property Features
- None
- Dock
- Shed
Ownership Information
- Ownership Type
- Freehold
Agent / Brokerage Contact
Listing Representation
LPT REALTY ULC
View REALTOR.ca sourceListing Agent
REGGIE FITCHETT
Salesperson
Listing Office
LPT REALTY ULC
Book a Showing
Send a note from this page and we will reply about this property.