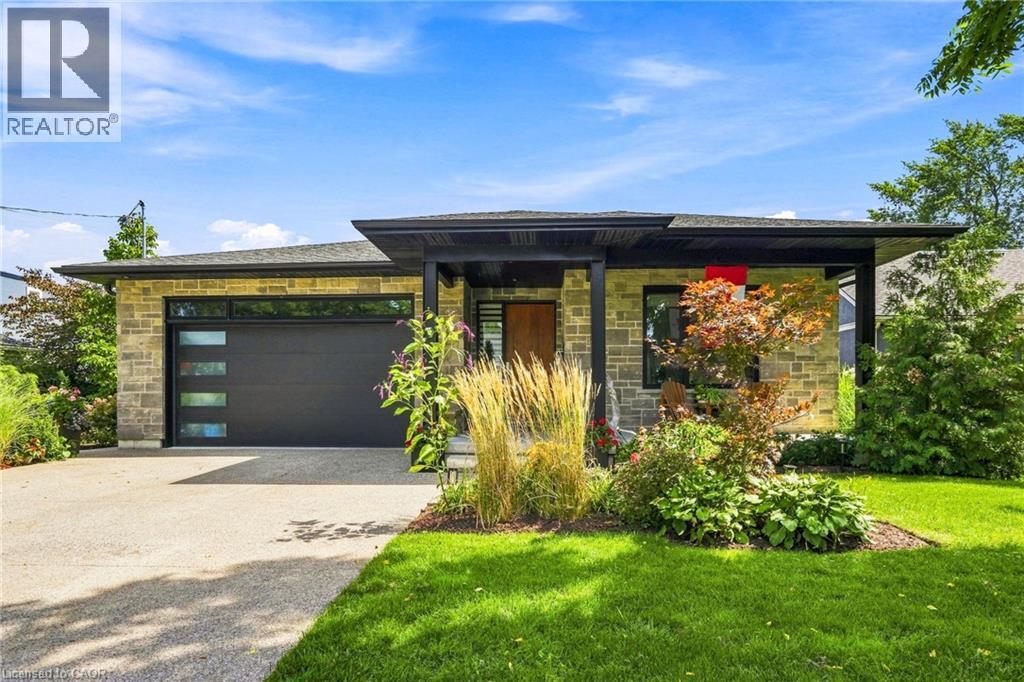
For Sale
42 CARLTON Avenue
Welland, Ontario L3C1P9
$1,199,000
4 Beds · 3 Baths · 6 Parking · Single Family
Updated 2026-09-13 20:30:23+00
Status
For Sale
Bedrooms
4
Bathrooms
3
Interior Size
1824 sqft
Parking
6
MLS®
40859793
Property Overview
A custom-built home that doesnât look like everything else. Built in 2020 and set in one of Wellandâs sought-after areas, 42 Carlton Avenue combines clean modern design with thoughtful, comfortable living. The main level features an impressive open-concept kitchen, dining and living space, anchored by a large island, high-end finishes and a striking fireplace feature. Four bedrooms and three bathrooms provide plenty of room for family, guests or a home office. The finished basement adds even more versatility with a second kitchen and generous living space. Outside, the property really sets itself apart. A beautifully landscaped backyard creates a private retreat with multiple entertaining areas, while the separate heated and air-conditioned bunkie offers an ideal guest room, office, studio or whatever space you need it to be. A newer custom home, great design, exceptional outdoor space and a location that puts you close to everything Welland has to offer â this is one worth seeing in person. Donât be TOO LATE*! *REG TM. RSA. (id:67197)
Key Facts
- Price
- $1,199,000
- Property Type
- Single Family
- Transaction Type
- For sale
- Bedrooms
- 4
- Bathrooms
- 3
- Parking
- 6
- MLS® Number
- 40859793
- Interior Size
- 1824 sqft
- Ownership Type
- Freehold
Location
42 CARLTON Avenue, Welland, Ontario L3C1P9
Open MapRooms
| Room | Level | Dimensions |
|---|---|---|
| 4pc Bathroom | Basement | Measurements not available |
| Bedroom | Basement | 11'9'' x 12'0'' |
| Bedroom | Basement | 12'6'' x 12'0'' |
| Recreation room | Basement | 20'3'' x 20'9'' |
| 3pc Bathroom | Main level | Measurements not available |
| 3pc Bathroom | Main level | Measurements not available |
| Bedroom | Main level | 11'0'' x 13'8'' |
| Primary Bedroom | Main level | 12'8'' x 13'6'' |
| Dining room | Main level | 12'5'' x 8'0'' |
| Kitchen | Main level | 18'8'' x 12'5'' |
| Great room | Main level | 18'8'' x 16'10'' |
Building Details
- Building Type
- House
- Architectural Style
- Bungalow
- Construction Style
- Detached
- Bedrooms Above Grade
- 2
- Bedrooms Below Grade
- 2
- Bathrooms
- 3
- Basement
- Full (Finished)
- Basement Development
- Finished
- Cooling
- Central air conditioning
- Exterior Finish
- Brick, Stone
- Fireplace
- No
- Foundation
- Poured Concrete
- Heating Fuel
- Natural gas
- Heating
- Forced air
- Interior Size
- 1824 sqft
- Stories
- 1
- Water
- Municipal water
Land Details
- Size Frontage
- 59 ft
- Size Depth
- 120 ft
- Acreage
- No
- Sewer
- Septic System
- Amenities Nearby
- Shopping
Property Features
- Shopping
Ownership Information
- Ownership Type
- Freehold
Agent / Brokerage Contact
Listing Representation
RE/MAX Escarpment Realty Inc.
View REALTOR.ca sourceListing Agent
Drew Woolcott
Broker
Listing Office
RE/MAX Escarpment Realty Inc.
Book a Showing
Send a note from this page and we will reply about this property.