For Sale
41A Main Street
Stephenville Crossing, Newfoundland & Labrador A0N2C0
$199,900
3 Beds · 2 Baths · Single Family
Updated 2026-08-28 13:31:58+00
Status
For Sale
Bedrooms
3
Bathrooms
2
Interior Size
1200 sqft
MLS®
1302180
Property Overview
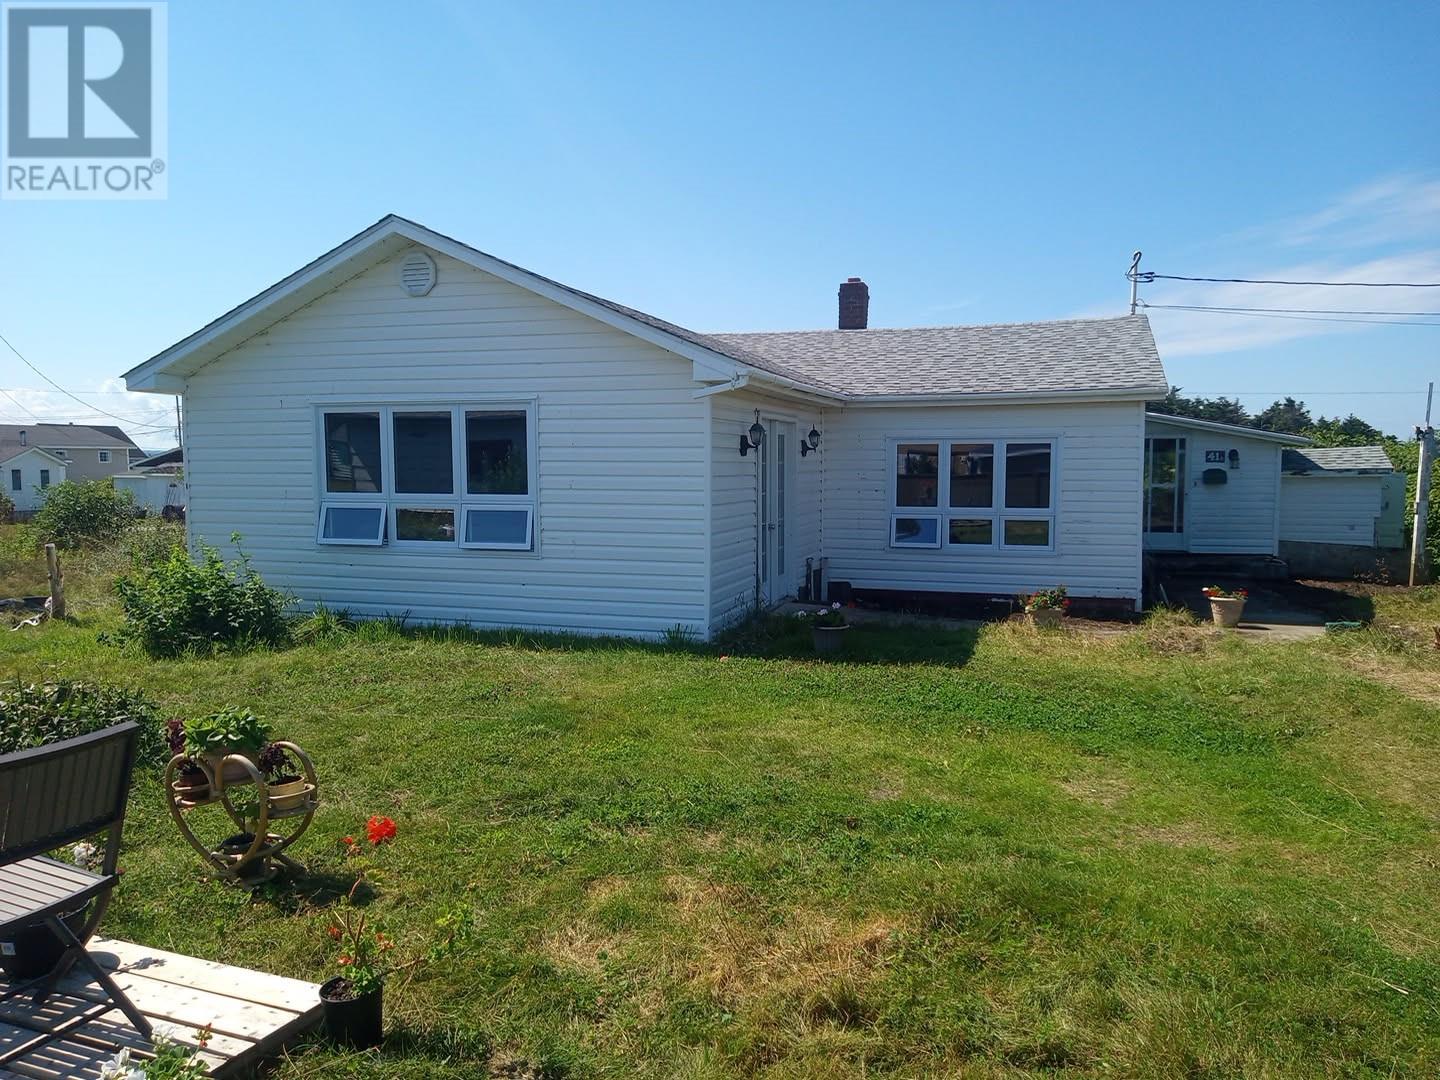
Centrally located, this three bedroom two bathroom home is within walking distance to all amenities of Stephenville Crossing, like the grocery store, liquor store, hardware store, pharmacy, clinic, playground and school. You are only a few minutes walk to the beach from this house as well. This home has two sources of heat, electric and oil, plus lots of room to install a wood stove if you wanted. There is a detached garage on the property, great for storing all your garden tools and toys. This home comes with a fridge, stove and microwave. There was new electrical wiring and new electric heaters installed in the large living room, as well as new walls, ceiling and flooring. There were new picture windows installed in the living room and in the dining room. The kitchen cabinets have been updated and new vinyl flooring has been installed recently. There is a double roof on this home and new shingles were installed on the house and garage in 2024. There has been a new hot water tank and new toilet installed in 2026. Do not miss out on this great centrally located bungalow with all the conveniences of everything on one level. (id:67197)
Key Facts
- Price
- $199,900
- Property Type
- Single Family
- Transaction Type
- For sale
- Bedrooms
- 3
- Bathrooms
- 2
- MLS® Number
- 1302180
- Interior Size
- 1200 sqft
- Year Built
- 1955
- Ownership Type
- Freehold
Location
41A Main Street, Stephenville Crossing, Newfoundland & Labrador A0N2C0
Open MapRooms
| Room | Level | Dimensions |
|---|---|---|
| Laundry room | Main level | 8 x 9 |
| Bath (# pieces 1-6) | Main level | 6 x 8 |
| Bedroom | Main level | 9.7 x 11.8 |
| Bedroom | Main level | 10.9 x 14.4 |
| Ensuite | Main level | 3.8 x 6.6 |
| Primary Bedroom | Main level | 10.7 x 12 |
| Dining room | Main level | 10.8 x 12 |
| Eat in kitchen | Main level | 9.3 x 19.9 |
| Living room | Main level | 14 x 18 |
Building Details
- Building Type
- House
- Architectural Style
- Bungalow
- Construction Style
- Detached
- Bedrooms Above Grade
- 3
- Bedrooms Below Grade
- 0
- Bathrooms
- 2
- Exterior Finish
- Vinyl siding
- Fireplace
- No
- Foundation
- Block
- Heating Fuel
- Electric, Oil
- Heating
- Baseboard heaters, Forced air
- Interior Size
- 1200 sqft
- Stories
- 1
- Water
- Municipal water
- Year Built
- 1955
Land Details
- Acreage
- No
- Sewer
- Municipal sewage system
- Amenities Nearby
- Recreation, Shopping
Property Features
- Recreation
- Shopping
- None
Ownership Information
- Ownership Type
- Freehold
Parking & Utilities
Parking
- Parking - 1 space
Agent / Brokerage Contact
Listing Representation
Century 21 Seller's Choice Inc.
View REALTOR.ca sourceListing Agent
Deborah Humber
Listing Office
Century 21 Seller's Choice Inc.
Book a Showing
Send a note from this page and we will reply about this property.