For Sale
4198 Sonora Road
Sherbrooke, Nova Scotia B0H1X0
$415,000
4 Beds · 2 Baths · Single Family
Updated 2026-08-28 13:40:45+00
Status
For Sale
Bedrooms
4
Bathrooms
2
Interior Size
1554 sqft
MLS®
202621708
Property Overview
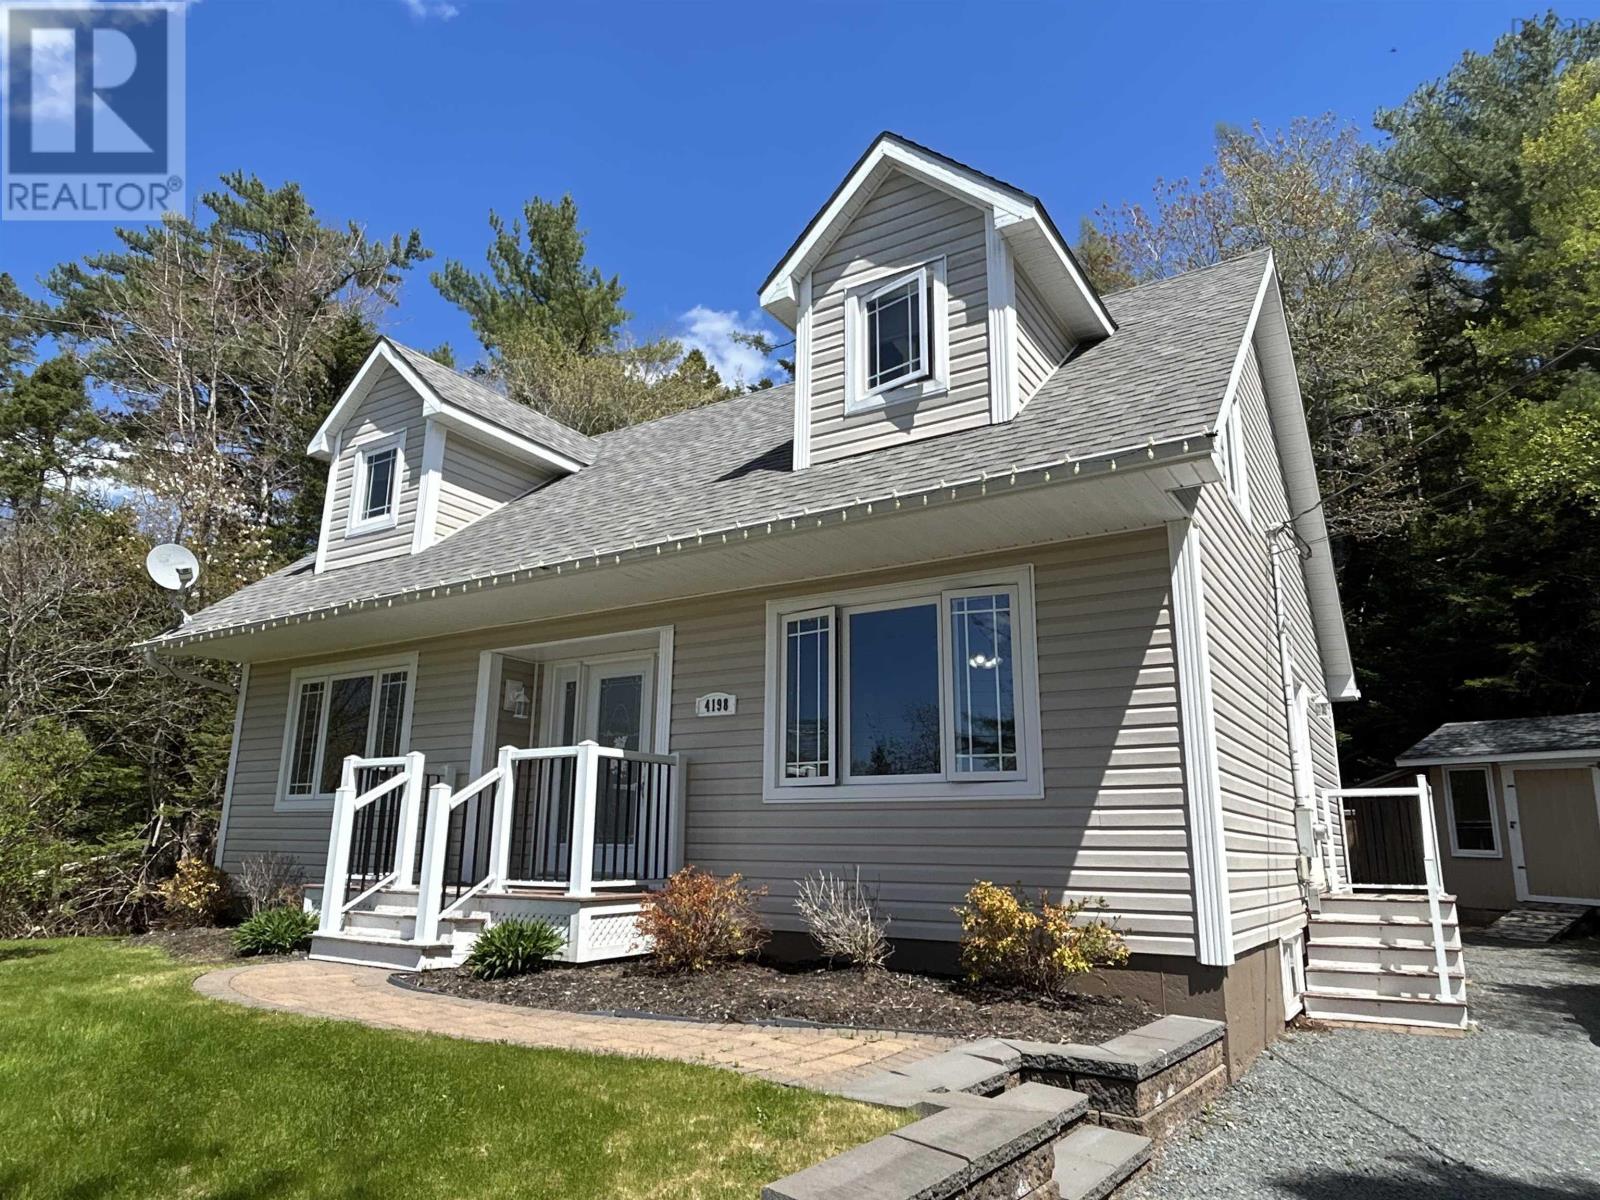
TURN-KEY CAPE COD HOME IN BEAUTIFUL SHERBROOKE! This stunning 4-bedroom, 2 full bathroom home has been extensively renovated from top to bottom and is ready for its new owners to move right in. Offering the perfect blend of classic Cape Cod charm and modern updates, this property features all new windows and doors, new siding, a new roof, a beautifully renovated kitchen, and a brand-new deck perfect for relaxing or entertaining. Also includes a full, unfinished basement waiting to be completed, adding additional living space! Step outside and enjoy the privacy of the spacious property, complete with a long driveway and a 6-person hot tub the perfect place to unwind after a long day. Every detail of this home has been thoughtfully updated, giving buyers peace of mind and true turn-key living. Located in the picturesque community of Sherbrooke, youll love the peaceful surroundings, privacy, and natural beauty this area has to offer. A rare opportunity to own a fully updated home in a beautiful setting! Reach out to your agent today, to book your private showing! (id:67197)
Key Facts
- Price
- $415,000
- Property Type
- Single Family
- Transaction Type
- For sale
- Bedrooms
- 4
- Bathrooms
- 2
- MLS® Number
- 202621708
- Interior Size
- 1554 sqft
- Year Built
- 1985
- Ownership Type
- Freehold
Location
4198 Sonora Road, Sherbrooke, Nova Scotia B0H1X0
Open MapRooms
| Room | Level | Dimensions |
|---|---|---|
| Primary Bedroom | Second level | 13.2x13.5 |
| Bedroom | Second level | 11.2x9.5 |
| Bedroom | Second level | 11.5x11.2+Jog |
| Bedroom | Second level | 14.5x10.7+Jog |
| 3pc Bathroom | Second level | 7.4x6 |
| Kitchen | Main level | 16.8x9.3 |
| Dining room | Main level | 26.8x11.3 |
| Living room | Main level | 13x11 |
| 3pc Bathroom | Main level | 9.4x5.9 |
Building Details
- Building Type
- House
- Architectural Style
- Cape Cod
- Construction Style
- Detached
- Bedrooms Above Grade
- 4
- Bedrooms Below Grade
- 0
- Bathrooms
- 2
- Basement
- Full (Unfinished)
- Basement Development
- Unfinished
- Cooling
- Air Conditioned
- Exterior Finish
- Vinyl
- Fireplace
- No
- Foundation
- Poured Concrete
- Heating Fuel
- Electric, Wood
- Heating
- Baseboard heaters, Heat Pump, Ductless, Stove
- Interior Size
- 1554 sqft
- Stories
- 2
- Water
- Municipal water
- Year Built
- 1985
Land Details
- Size Total
- 0.2919 ac
- Acreage
- No
- Landscape Features
- Landscaped
- Sewer
- Municipal sewage system
- Amenities Nearby
- Park, Place of Worship
Property Features
- Treed
- Level
- Park
- Place of Worship
- Shed
Ownership Information
- Ownership Type
- Freehold
Agent / Brokerage Contact
Listing Representation
Blinkhorn Real Estate Ltd.
View REALTOR.ca sourceListing Agent
Tabatha Lane
Listing Office
Blinkhorn Real Estate Ltd.
Book a Showing
Send a note from this page and we will reply about this property.