For Sale
419 Silver Mountain Dr
Nanaimo, British Columbia V9R0J5
$949,900
5 Beds · 4 Baths · 6 Parking · Single Family
Updated 2026-09-20 20:31:48+00
Status
For Sale
Bedrooms
5
Bathrooms
4
Interior Size
2664 sqft
Parking
6
MLS®
1047513
Property Overview
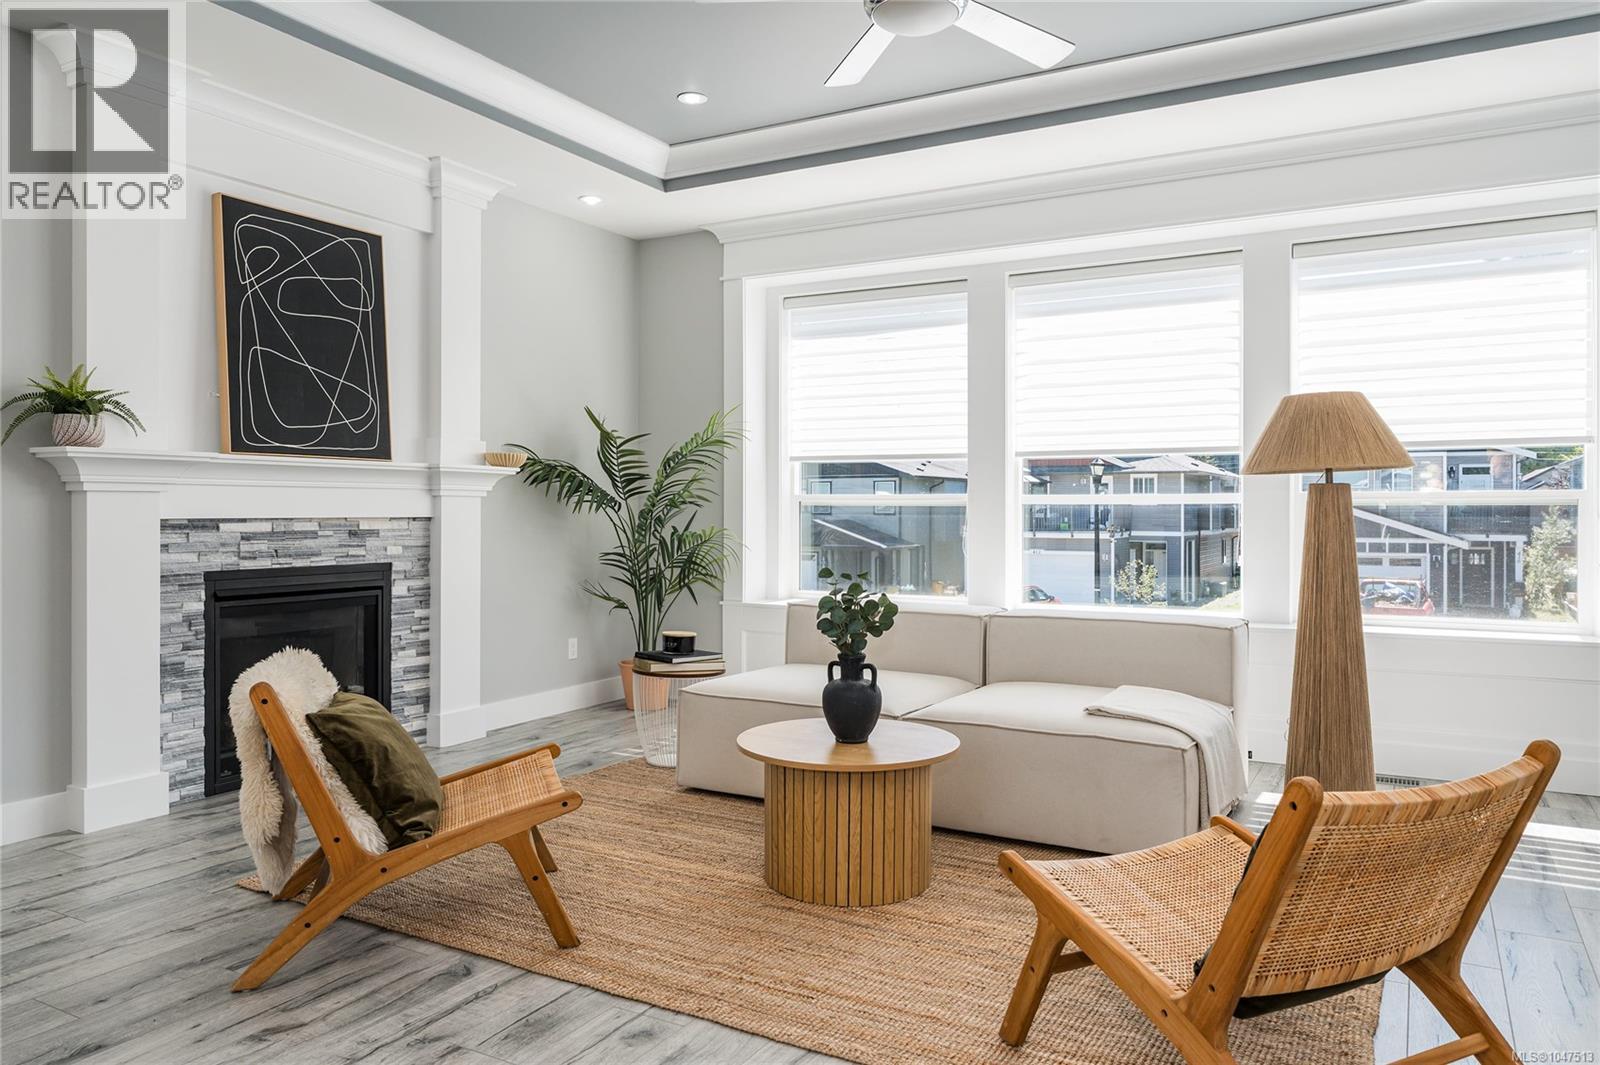
Welcome to this spacious 5-bedroom plus studio, 4-bath family home in a family-friendly pocket of South Nanaimo. Offering 9-foot ceilings and an open layout, the home feels bright, comfortable, and welcoming throughout. The living room features a striking tray ceiling and a cozy gas fireplace framed in stone, creating a warm and inviting space. The kitchen is designed for both everyday living and entertaining, with an oversized island, quartz countertops, and pendant lighting. Large windows bring in plenty of natural light, while the bathrooms feature elegant quartz-topped vanities. Upstairs, a balcony off the dining room provides a great spot to enjoy your morning coffee or unwind at the end of the day. Downstairs, a full 2-bedroom suite offers excellent flexibility for family, guests, or rental income. An additional lock-off unit with its own private entrance provides even more versatility, ideal for guests, a home office, or additional income (previously rented for $1,200/month). A double-size garage adds convenience and storage. Ideally located close to Quality Foods, Nanaimo Hospital, Vancouver Island University, schools, Colliery Dam Park, restaurants, and the Hullo Nanaimo Ferry Terminal. Whether you're looking for a spacious family home with room for everyone or a low-maintenance investment with multiple income opportunities, this property offers flexibility, functionality, and excellent income potential in a convenient South Nanaimo location. (id:67197)
Key Facts
- Price
- $949,900
- Property Type
- Single Family
- Transaction Type
- For sale
- Bedrooms
- 5
- Bathrooms
- 4
- Parking
- 6
- MLS® Number
- 1047513
- Interior Size
- 2664 sqft
- Year Built
- 2019
- Ownership Type
- Freehold
Location
419 Silver Mountain Dr, Nanaimo, British Columbia V9R0J5
Open MapRooms
| Room | Level | Dimensions |
|---|---|---|
| Family room | Second level | 18'8 x 15'7 |
| Kitchen | Second level | 13'3 x 13'11 |
| Eating area | Second level | 13'1 x 13'11 |
| Bedroom | Second level | 10'10 x 11'5 |
| Laundry room | Second level | 2'4 x 8'4 |
| Bathroom | Second level | 9'1 x 4'9 |
| Ensuite | Second level | 5'4 x 8'7 |
| Bedroom | Second level | 12'11 x 9'11 |
| Primary Bedroom | Second level | 13'1 x 14'7 |
| Storage | Main level | 7'2 x 13'4 |
| Dining nook | Main level | 5'11 x 9'2 |
| Kitchen | Main level | 12'10 x 13'8 |
| Bathroom | Main level | 5'7 x 7'8 |
| Bedroom | Main level | 12'11 x 11'8 |
| Bathroom | Main level | 9'1 x 5'1 |
| Eating area | Main level | 13'1 x 10'6 |
| Bedroom | Main level | 12'11 x 11'2 |
| Living room | Main level | 13'1 x 13'8 |
| Patio | Other | 14'1 x 4'10 |
| Porch | Other | 7'7 x 7'5 |
Building Details
- Building Type
- House
- Bathrooms
- 4
- Cooling
- None
- Fireplace
- Yes
- Fireplaces
- 1
- Heating Fuel
- Natural gas
- Heating
- Forced air
- Interior Size
- 2664 sqft
- Year Built
- 2019
Land Details
- Size Total
- 4851 sqft
- Acreage
- No
Property Features
- Curb & gutter
- Level lot
- Other
- Patio(s)
Ownership Information
- Ownership Type
- Freehold
- Zoning Type
- Residential
Agent / Brokerage Contact
Listing Representation
Oakwyn Realty Ltd. (NA)
View REALTOR.ca sourceListing Agent
Siya Herman
Listing Office
Oakwyn Realty Ltd. (NA)
Book a Showing
Send a note from this page and we will reply about this property.