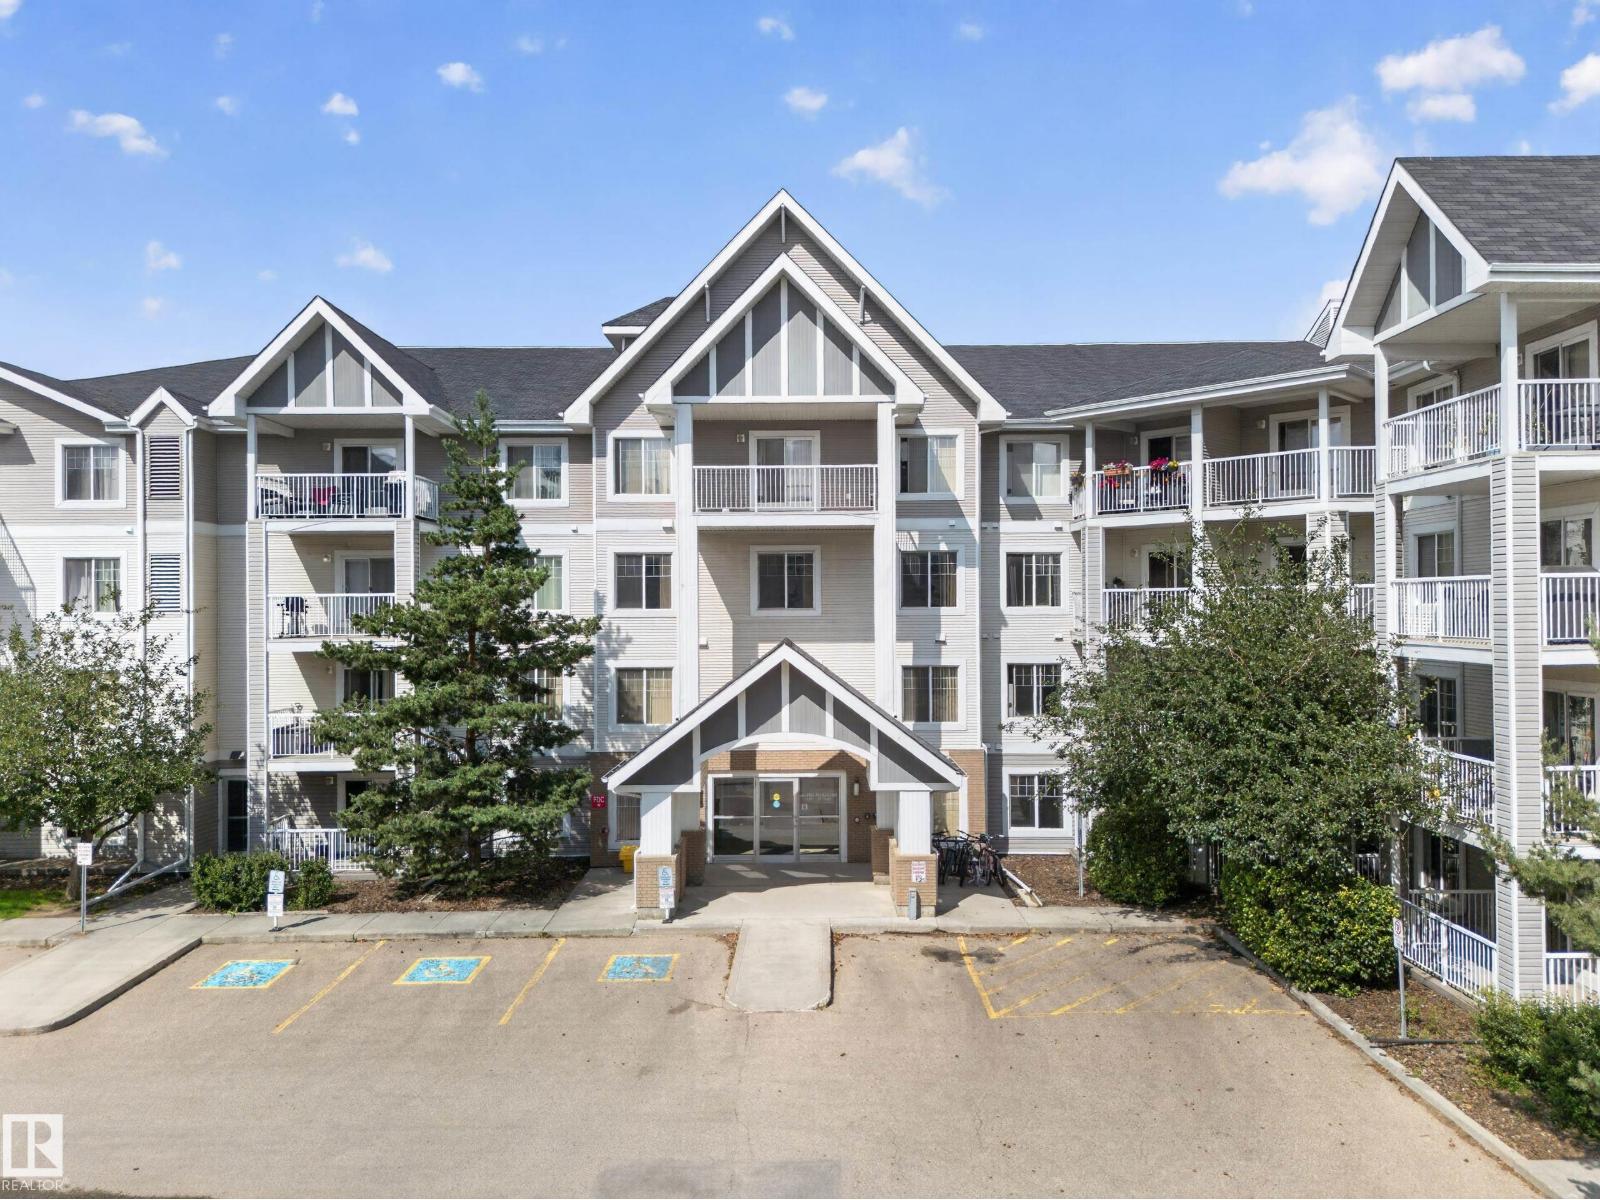
For Sale
#419 4407 23 ST NW
Edmonton, Alberta T6T0B6
$240,000
2 Beds · 2 Baths · Single Family
Updated 2026-09-17 03:40:49+00
Status
For Sale
Bedrooms
2
Bathrooms
2
Interior Size
1035 sqft
MLS®
E4506244
Property Overview
Top floor, corner unit, and the kind of morning light that makes coffee taste better. This 1,034 sq. ft. condo in Aspen Meadows, Larkspur, opens up bright and airy, with oversized windows carrying that light through the whole open-concept space. In 2026, the unit got new flooring, new countertops, a new bathtub with tub surround, and a modern all-in-one washer/dryer, on top of a new fridge, dishwasher and microwave in 2024. Move in and it's ready to go. Two full bathrooms and two bedrooms, including a primary with its own walk-through closet and 3-piece ensuite, plus in-suite laundry. End the day on your own private balcony, then head down to titled heated underground parking and a storage cage right on your floor. Building amenities include a fitness room, social room and visitor parking. Walk to Superstore, Walmart, Velma E. Baker School and an ETS bus stop, with Meadows Recreation Centre and quick access to Whitemud and Anthony Henday just a short drive away. (id:67197)
Key Facts
- Price
- $240,000
- Property Type
- Single Family
- Transaction Type
- For sale
- Bedrooms
- 2
- Bathrooms
- 2
- MLS® Number
- E4506244
- Interior Size
- 1035 sqft
- Year Built
- 2006
- Ownership Type
- Condominium/Strata
Location
#419 4407 23 ST NW, Edmonton, Alberta T6T0B6
Open MapRooms
| Room | Level | Dimensions |
|---|---|---|
| Living room | Main level | 4.74 m x Measurements not available |
| Dining room | Main level | 3.97 m x Measurements not available |
| Kitchen | Main level | 2.63 m x Measurements not available |
| Primary Bedroom | Main level | 3.34 m x Measurements not available |
| Bedroom 2 | Main level | 3.41 m x Measurements not available |
| Storage | Main level | 1.65 m x Measurements not available |
Building Details
- Building Type
- Apartment
- Bathrooms
- 2
- Basement
- None
- Fireplace
- No
- Heating
- Baseboard heaters
- Interior Size
- 1035 sqft
- Year Built
- 2006
Land Details
- Size Total
- 87.52 m2
- Acreage
- No
- Amenities Nearby
- Golf Course, Playground, Public Transit, Schools, Shopping
Property Features
- See remarks
- Flat site
- No Animal Home
- No Smoking Home
- Golf Course
- Playground
- Public Transit
- Schools
- Shopping
Ownership Information
- Ownership Type
- Condominium/Strata
Maintenance Information
- Maintenance Fee
- 739.16
- Maintenance Fee Type
- Exterior Maintenance, Heat, Insurance, Common Area Maintenance, Landscaping, Property Management, Other, See Remarks, Water
- Payment Unit
- Monthly
Agent / Brokerage Contact
Listing Representation
Spalk Real Estate
View REALTOR.ca sourceListing Agent
Jessy Mangat
Associate
Listing Office
Spalk Real Estate
Book a Showing
Send a note from this page and we will reply about this property.