For Sale
417 PALISER CRESCENT S
Richmond Hill (Harding), Ontario L4C1S2
$1,220,000
5 Beds · 2 Baths · 5 Parking · Single Family
Updated 2026-09-01 19:30:52+00
Status
For Sale
Bedrooms
5
Bathrooms
2
Interior Size
700 - 1100 sqft
Parking
5
MLS®
N13680108
Property Overview
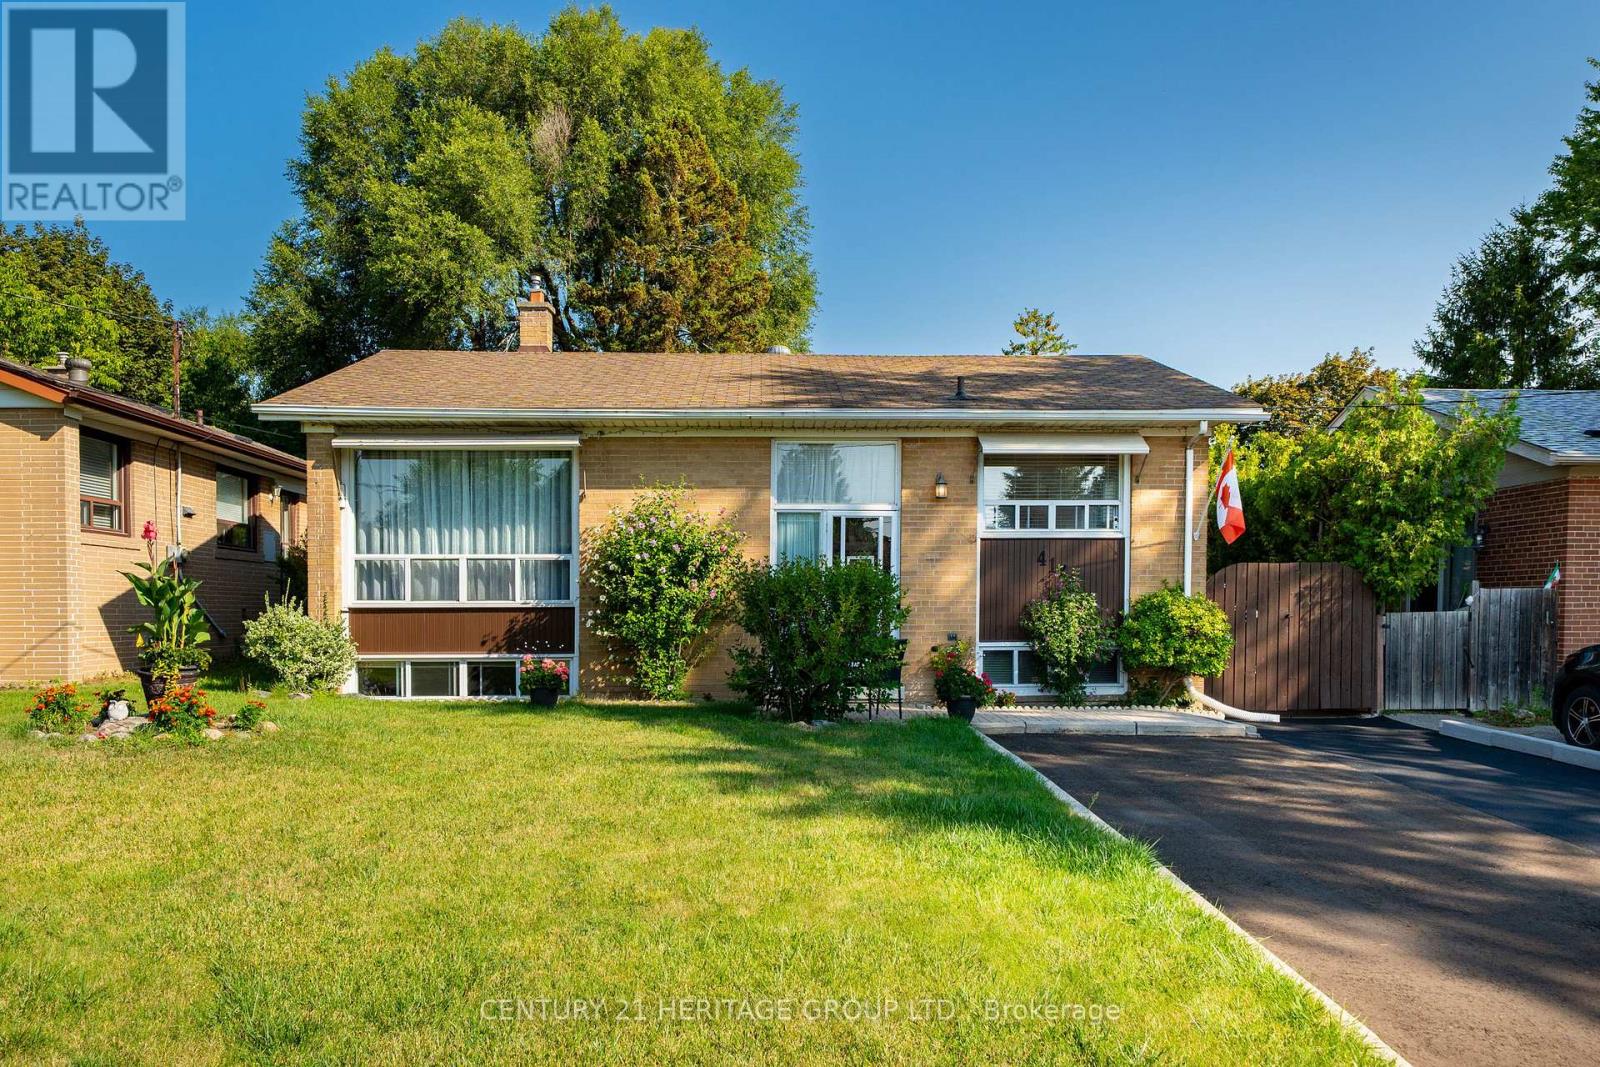
Welcome to This Charming, Bright & Spacious south facing Bungalow on a Quiet, Family-Friendly Street! A wonderful place to call home, ideally located just minutes from schools, parks, shopping, major roads and GO Transit. Filled with natural light, the inviting main floor features a comfortable living area with pot lights, a bright eat-in kitchen, fresh paint , a renovated full bathroom, and a generous deck overlooking the fully fenced backyard-perfect for summer gatherings, entertaining, or simply relaxing outdoors. The finished basement with a separate living area adds tremendous versatility, offering excellent potential for an in-law suite, extended family living with pot lights large bedrooms with large south facing windows. Numerous updates over the years, including newer appliances, washer & dryer, owned hot water tank 2024, furnace motor 2023, pot lighting and Furnace room ceiling sprinklers, add to the home's comfort and value. A fantastic opportunity for first-time buyers, growing or multi-generational families, and investors alike-offering space, flexibility in a convenient, established neighborhood. Come see the possibilities this wonderful home has to offer! (id:67197)
Key Facts
- Price
- $1,220,000
- Property Type
- Single Family
- Transaction Type
- For sale
- Bedrooms
- 5
- Bathrooms
- 2
- Parking
- 5
- MLS® Number
- N13680108
- Interior Size
- 700 - 1100 sqft
- Ownership Type
- Freehold
Location
417 PALISER CRESCENT S, Richmond Hill (Harding), Ontario L4C1S2
Open MapRooms
| Room | Level | Dimensions |
|---|---|---|
| Family room | Lower level | 5.22 m x 3.8 m |
| Bedroom 4 | Lower level | 3.85 m x 3.42 m |
| Bedroom 5 | Lower level | 4.22 m x 3.75 m |
| Living room | Main level | 5.31 m x 3.6 m |
| Dining room | Main level | 5.51 m x 3.6 m |
| Kitchen | Main level | 3.65 m x 3.4 m |
| Primary Bedroom | Main level | 3.43 m x 2.85 m |
| Bedroom 2 | Main level | 3.52 m x 2.92 m |
| Bedroom 3 | Main level | 3.07 m x 2.7 m |
| Pantry | Main level | 1.87 m x 0.9 m |
Building Details
- Building Type
- House
- Architectural Style
- Bungalow
- Construction Style
- Detached
- Bedrooms Above Grade
- 3
- Bedrooms Below Grade
- 2
- Bathrooms
- 2
- Basement
- N/A (Finished)
- Basement Development
- Finished
- Cooling
- Central air conditioning, Ventilation system
- Exterior Finish
- Brick
- Fireplace
- No
- Foundation
- Concrete
- Heating Fuel
- Natural gas
- Heating
- Forced air
- Interior Size
- 700 - 1100 sqft
- Stories
- 1
- Water
- Municipal water
Land Details
- Size Frontage
- 50 ft
- Size Depth
- 100 ft
- Acreage
- No
- Sewer
- Sanitary sewer
Property Features
- In-Law Suite
- Deck
Ownership Information
- Ownership Type
- Freehold
Agent / Brokerage Contact
Listing Representation
CENTURY 21 HERITAGE GROUP LTD.
View REALTOR.ca sourceListing Agent
PAULA SARTIPI
Salesperson
Listing Office
CENTURY 21 HERITAGE GROUP LTD.
Book a Showing
Send a note from this page and we will reply about this property.