For Rent
417 - 9 TECUMSETH STREET
Toronto (Niagara), Ontario M5V0S5
Contact for pricing
2 Beds · 1 Bath · 0 Parking · Single Family
Updated 2026-09-15 20:27:50+00
Status
For Rent
Bedrooms
2
Bathrooms
1
Interior Size
500 - 599 sqft
Parking
0
MLS®
C13787760
Property Overview
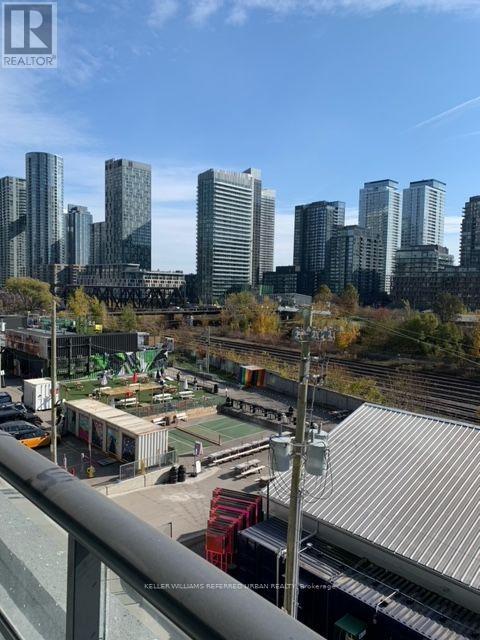
Experience contemporary urban living in this brand-new 1-bedroom + den suite, ideally situated in the heart of one of Toronto's most vibrant neighbourhoods. Thoughtfully designed with modern finishes and a functional layout, this stylish residence offers the perfect combination of comfort, sophistication and convenience. Oversized windows fill the living space with natural light, creating a bright and inviting atmosphere throughout. The sleek modern kitchen features stainless steel appliances and flows seamlessly into the open-concept living area, while the versatile den provides the perfect space for a home office, study or additional living area. Step outside onto the expansive private balcony-an ideal extension of the living space for morning coffee, evening relaxation or entertaining. Enjoy an exceptional location surrounded by some of the city's best dining, cafés, nightlife and entertainment. With convenient access to transit and just a short walk to Liberty Village and the Entertainment District, everything Toronto has to offer is right at your doorstep. Modern design, exceptional convenience and an unbeatable urban lifestyle await. (id:67197)
Key Facts
- Price
- Contact for pricing
- Property Type
- Single Family
- Transaction Type
- For rent
- Bedrooms
- 2
- Bathrooms
- 1
- Parking
- 0
- MLS® Number
- C13787760
- Interior Size
- 500 - 599 sqft
- Ownership Type
- Condominium/Strata
Location
417 - 9 TECUMSETH STREET, Toronto (Niagara), Ontario M5V0S5
Open MapRooms
| Room | Level | Dimensions |
|---|---|---|
| Living room | Flat | Measurements not available |
| Dining room | Flat | Measurements not available |
| Kitchen | Flat | Measurements not available |
| Bedroom | Flat | Measurements not available |
| Den | Flat | Measurements not available |
Building Details
- Building Type
- Apartment
- Bedrooms Above Grade
- 1
- Bedrooms Below Grade
- 1
- Bathrooms
- 1
- Basement
- None
- Cooling
- Central air conditioning
- Exterior Finish
- Concrete
- Fireplace
- No
- Heating Fuel
- Natural gas
- Heating
- Forced air
- Interior Size
- 500 - 599 sqft
Land Details
- Acreage
- No
- Amenities Nearby
- Hospital, Park, Place of Worship, Public Transit, Schools
Property Features
- Balcony
- Carpet Free
- Hospital
- Park
- Place of Worship
- Public Transit
- Schools
Ownership Information
- Ownership Type
- Condominium/Strata
- Lease
- 2495.00
Agent / Brokerage Contact
Listing Representation
KELLER WILLIAMS REFERRED URBAN REALTY
View REALTOR.ca sourceListing Agent
ANDREW IPEKIAN
Broker
Listing Office
KELLER WILLIAMS REFERRED URBAN REALTY
Book a Showing
Send a note from this page and we will reply about this property.