For Sale
4165 Gellatly Road
West Kelowna, British Columbia V4T2K2
$6,150,000
6 Beds · 7 Baths · 7 Parking · Single Family
Updated 2026-09-24 18:52:11+00
Status
For Sale
Bedrooms
6
Bathrooms
7
Interior Size
5322 sqft
Parking
7
MLS®
10398656
Property Overview
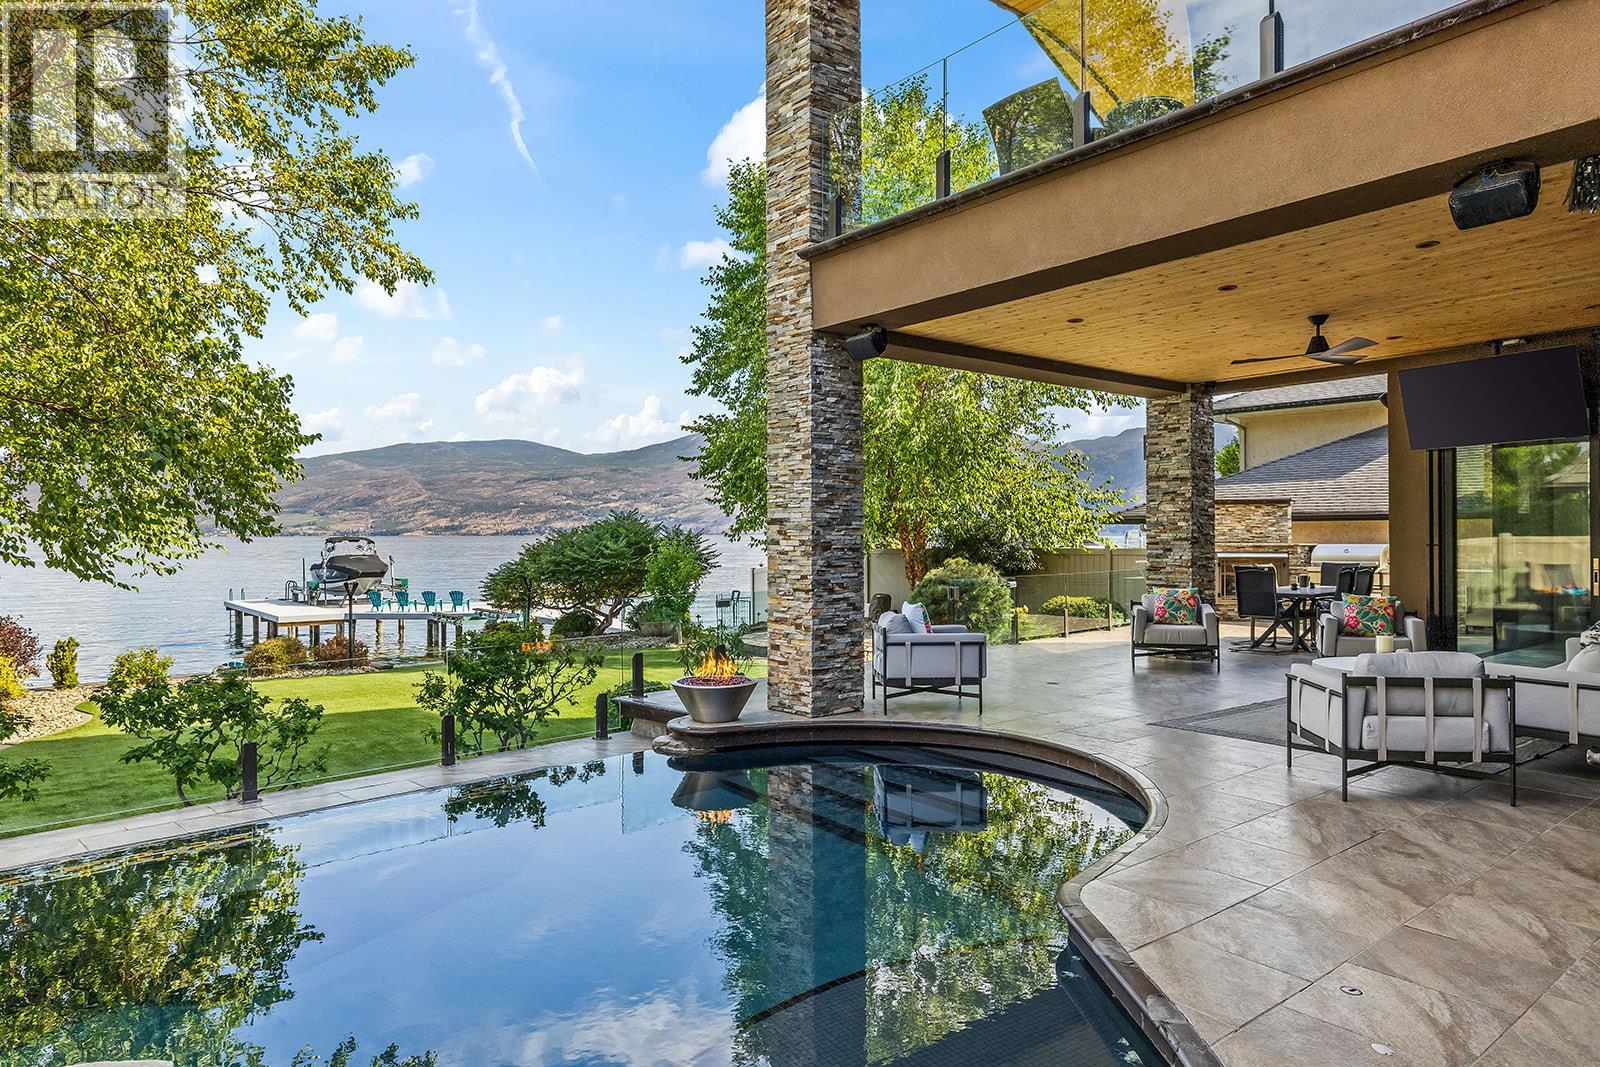
There is luxury. There is lakefront. And then there are properties that simply cannot be replicated. Behind the gates of one of West Kelownaâs most coveted waterfront enclaves, this extraordinary estate delivers the ultimate lakefront lifestyle. Designed for effortless luxury, the custom smart home offers 6 bedrooms + den, 7 bathrooms, an ensuite for every bedroom, soaring ceilings and walls of glass framing Okanagan Lake. The main-floor primary bedroom is a private retreat with spa-like ensuite, generous walk-in closet and integrated second laundry. A chef-inspired kitchen with butlerâs pantry flows through oversized doors to a covered lakeside terrace with outdoor kitchen, creating one seamless entertaining space. Outside is your private resort: an infinity-edge pool, custom stone spa, fire bowls, lounge areas, manicured grounds, 75' of pristine shoreline and licensed dock with boat lifts. Spend summer days on the water, then return for sunset cocktails by the pool. A private theatre with wet bar, fireplace and lakeview deck offers another unforgettable escape. Smart technology controls lighting, climate, security, gates and fire features from anywhere in the world. The triple garage is car-lift ready and is finished with tiled floors, cabinetry and beverage fridge. Remarkable privacy and abundant parking, minutes from world-class wineries, golf, dining and amenities. A rare opportunity to own the Okanagan lifestyle others travel here to experience. (id:67197)
Key Facts
- Price
- $6,150,000
- Property Type
- Single Family
- Transaction Type
- For sale
- Bedrooms
- 6
- Bathrooms
- 7
- Parking
- 7
- MLS® Number
- 10398656
- Interior Size
- 5322 sqft
- Year Built
- 2013
- Ownership Type
- Freehold
Location
4165 Gellatly Road, West Kelowna, British Columbia V4T2K2
Open MapRooms
| Room | Level | Dimensions |
|---|---|---|
| Office | Second level | 10'10'' x 18'11'' |
| Laundry room | Second level | 11'2'' x 6'11'' |
| Family room | Second level | 19'5'' x 18'8'' |
| Bedroom | Second level | 15'1'' x 17'7'' |
| Bedroom | Second level | 14'1'' x 15'10'' |
| Bedroom | Second level | 14'9'' x 12'6'' |
| Bedroom | Second level | 12'10'' x 20'8'' |
| Bedroom | Second level | 16'7'' x 12'7'' |
| 5pc Ensuite bath | Second level | 11'0'' x 7'7'' |
| 3pc Ensuite bath | Second level | 6'7'' x 8'9'' |
| 3pc Ensuite bath | Second level | 10'1'' x 7'10'' |
| 3pc Bathroom | Second level | 11'2'' x 8'7'' |
| 3pc Bathroom | Main level | 7'11'' x 9' |
| Utility room | Main level | 9'10'' x 10'1'' |
| Storage | Main level | 8'1'' x 6'7'' |
| Primary Bedroom | Main level | 16'7'' x 26'6'' |
| Living room | Main level | 17'5'' x 24'3'' |
| Laundry room | Main level | 11'5'' x 12'5'' |
| Kitchen | Main level | 17'2'' x 27'0'' |
| Dining room | Main level | 15'0'' x 9'1'' |
| 5pc Ensuite bath | Main level | 12'6'' x 22'3'' |
| 2pc Bathroom | Main level | 6'5'' x 5'8'' |
Building Details
- Building Type
- House
- Construction Style
- Detached
- Bathrooms
- 7
- Cooling
- Central air conditioning
- Exterior Finish
- Concrete, Stone, Stucco
- Fireplace
- Yes
- Fireplaces
- 2
- Heating
- Forced air, See remarks
- Interior Size
- 5322 sqft
- Stories
- 2
- Water
- Municipal water
- Year Built
- 2013
Land Details
- Size Total
- 0.3 ac|under 1 acre
- Size Frontage
- 75 ft
- Acreage
- No
- Landscape Features
- Landscaped, Level, Underground sprinkler
- Sewer
- Municipal sewage system
- Amenities Nearby
- Golf Nearby, Public Transit, Airport, Park, Recreation, Schools, Shopping, Ski area
Property Features
- Level lot
- Private setting
- Central island
- Jacuzzi bath-tub
- Two Balconies
- Golf Nearby
- Public Transit
- Airport
- Park
- Recreation
- Schools
- Shopping
- Ski area
- Inground pool
- Outdoor pool
- Pool
- Dock
Ownership Information
- Ownership Type
- Freehold
Parking & Utilities
Parking
- Parking - 3 spaces
Agent / Brokerage Contact
Listing Representation
Rival Realty Inc.
View REALTOR.ca sourceListing Agent
Jared Franczak
Personal Real Estate Corporation
Listing Office
Rival Realty Inc.
Book a Showing
Send a note from this page and we will reply about this property.