For Sale
416 TWEEDSMUIR AVENUE
Ottawa, Ontario K1Z5N5
$950,000
4 Beds · 2 Baths · 5 Parking · Single Family
Updated 2026-09-23 18:52:52+00
Status
For Sale
Bedrooms
4
Bathrooms
2
Interior Size
1500 - 2000 sqft
Parking
5
MLS®
X13718120
Property Overview
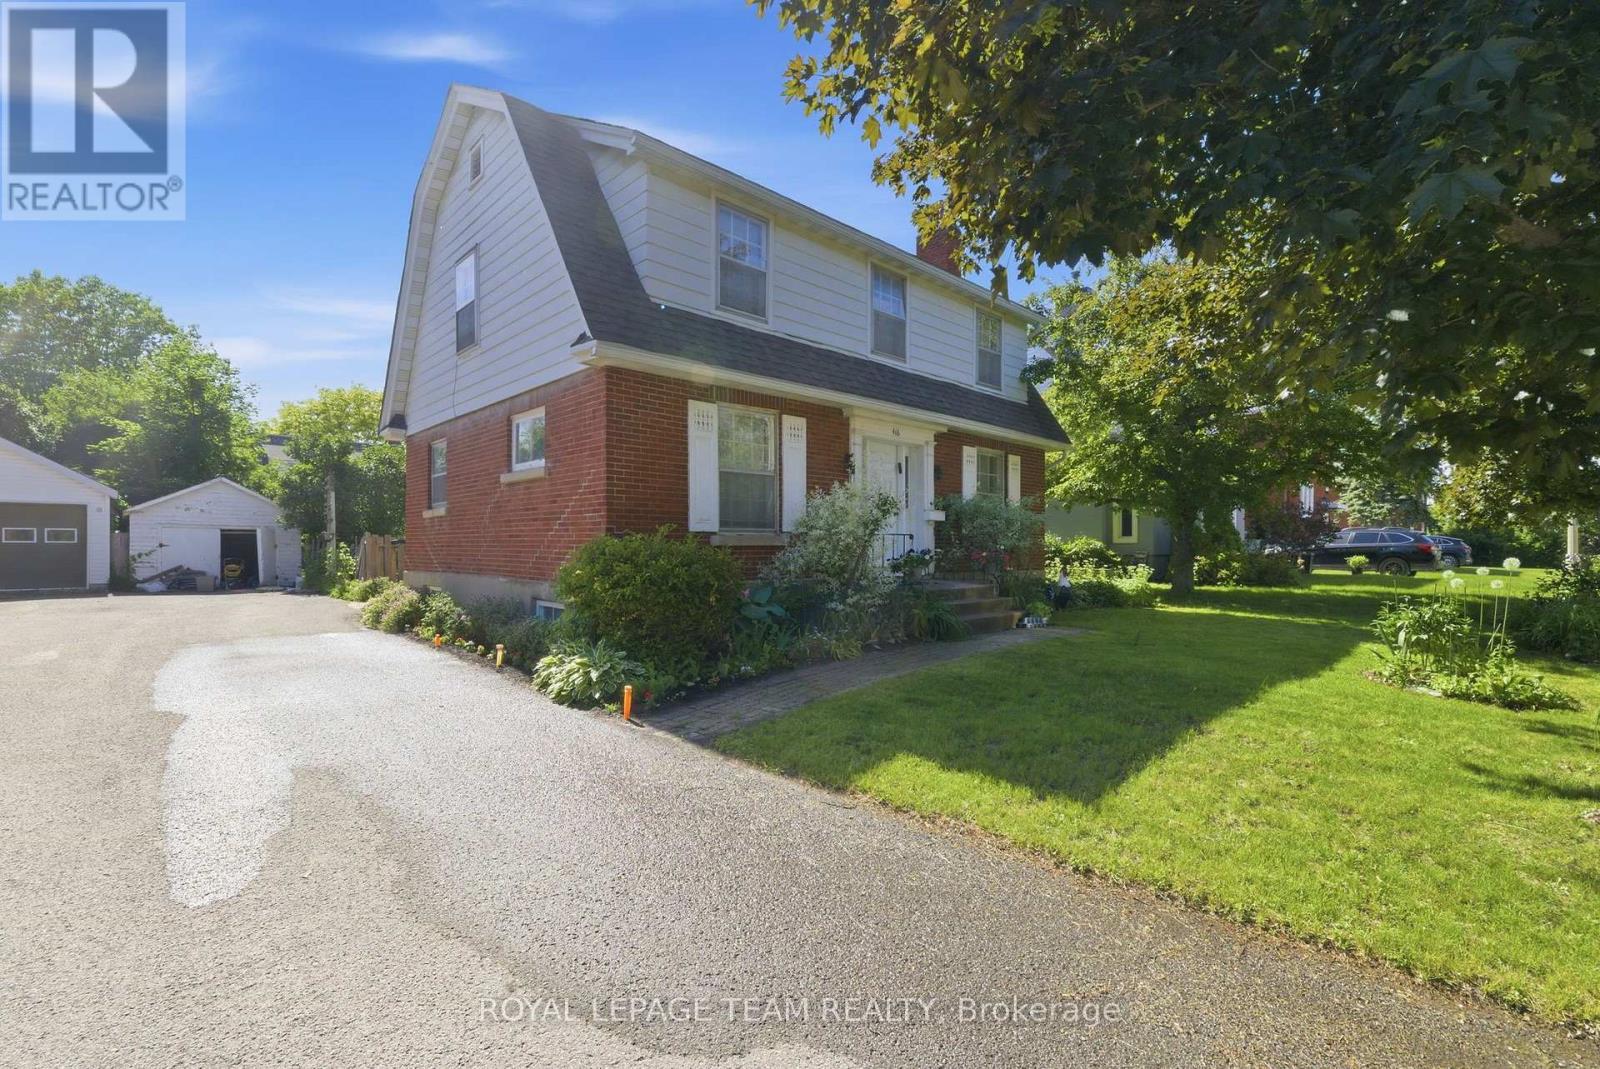
Exceptional opportunity for developers/investors or renovators! N4B zoned property on a 52' x100' (approx.) lot, steps to desirable Westboro Village. This family home features 4 bedrooms, spacious principal rooms with hardwood floors and is ideally situated to neighbouring services, amenities, public transportation and highly rated schools. 60 days/TBA possession. 24 hour irrevocable required on all offers. Showings permitted only on Mondays to Thursdays and Sundays between 9:00 am and 5:30 pm and on Fridays between 9:00 am and 2:00 pm. No Saturday showings permitted. No offers to be submitted or reviewed on Fridays after 2:00 pm until Sunday 9:00 am. Explore the possibilities! (id:67197)
Key Facts
- Price
- $950,000
- Property Type
- Single Family
- Transaction Type
- For sale
- Bedrooms
- 4
- Bathrooms
- 2
- Parking
- 5
- MLS® Number
- X13718120
- Interior Size
- 1500 - 2000 sqft
- Ownership Type
- Freehold
Location
416 TWEEDSMUIR AVENUE, Ottawa, Ontario K1Z5N5
Open MapRooms
| Room | Level | Dimensions |
|---|---|---|
| Primary Bedroom | Second level | 4.75 m x 3.81 m |
| Bedroom 2 | Second level | 3.68 m x 3.47 m |
| Bedroom 3 | Second level | 3.68 m x 3.41 m |
| Bedroom 4 | Second level | 2.83 m x 2.16 m |
| Recreational, Games room | Lower level | 7.01 m x 3.53 m |
| Foyer | Main level | 0.9 m x 1.85 m |
| Living room | Main level | 7.04 m x 3.5 m |
| Dining room | Main level | 3.6 m x 3.8 m |
| Kitchen | Main level | 3.56 m x 2.77 m |
Building Details
- Building Type
- House
- Construction Style
- Detached
- Bedrooms Above Grade
- 4
- Bathrooms
- 2
- Basement
- N/A (Finished)
- Basement Development
- Finished
- Cooling
- Central air conditioning
- Exterior Finish
- Brick, Vinyl siding
- Fireplace
- Yes
- Fireplaces
- 1
- Foundation
- Poured Concrete
- Heating Fuel
- Natural gas
- Heating
- Forced air
- Interior Size
- 1500 - 2000 sqft
- Stories
- 2
- Water
- Municipal water
Land Details
- Size Frontage
- 52 ft ,6 in
- Size Depth
- 100 ft
- Acreage
- No
- Sewer
- Sanitary sewer
Property Features
- Water Heater
Ownership Information
- Ownership Type
- Freehold
Agent / Brokerage Contact
Listing Representation
ROYAL LEPAGE TEAM REALTY
View REALTOR.ca sourceListing Agent
Jeffrey Michael Greenberg
Salesperson
Listing Office
ROYAL LEPAGE TEAM REALTY
Book a Showing
Send a note from this page and we will reply about this property.