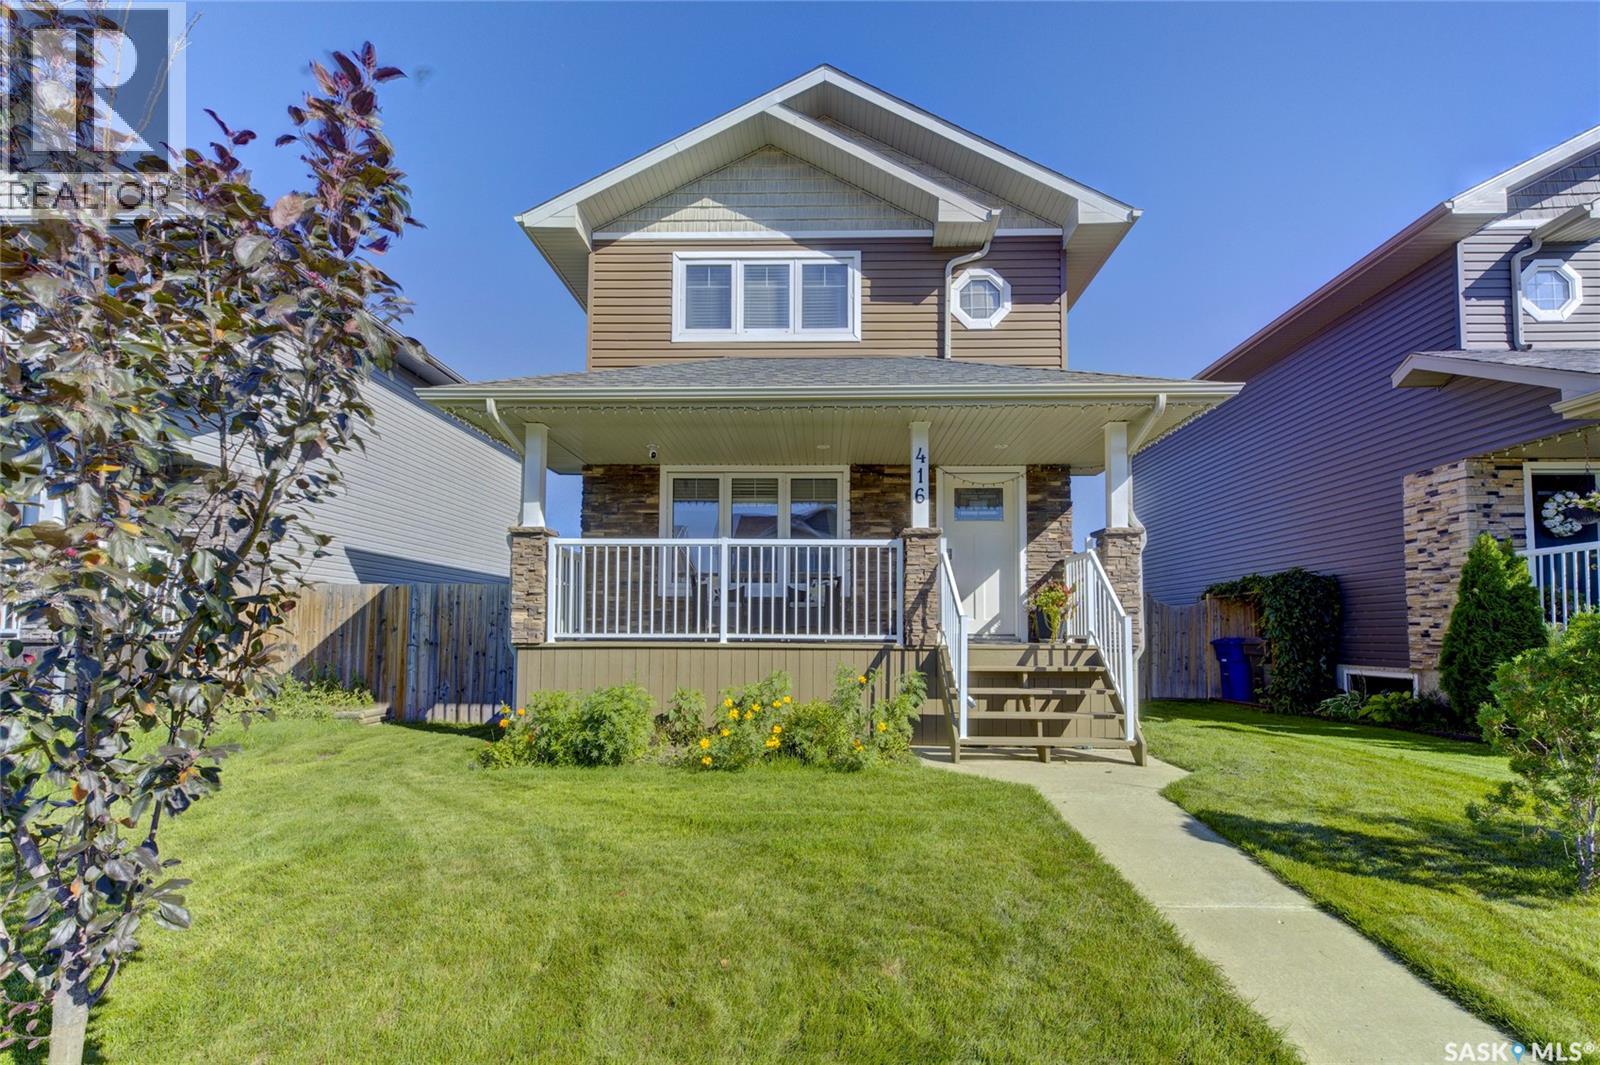
For Sale
416 Redwood CRESCENT
Warman, Saskatchewan S0K0A1
$469,000
4 Beds · 4 Baths · Single Family
Updated 2026-09-15 17:50:31+00
Status
For Sale
Bedrooms
4
Bathrooms
4
Interior Size
1280 sqft
MLS®
SK048434
Property Overview
Welcome home! This beautifully cared-for 1,280 SqFt, 2 storey delivers the space, style, and location families are looking for! Pride of ownership is evident throughout this impressive 4 bedroom, 4 bathroom home, starting with a bright and inviting open-concept main floor thatâs perfect for everyday living and entertaining. Upstairs youâll find nicely sized bedrooms with plenty of room for the whole family, while the fully developed basement adds even more valuable living space. Step outside and enjoy your covered front porch, rear deck, and fantastic 24â x 24â detached garage with loads of room for vehicles, toys, and storage. Stainless steel appliances and central air conditioning round out the package. Set on a wonderful family-friendly street in sought-after Warman, youâre just minutes from schools, ponds, walking paths, parks, and more. Beautiful condition, a great layout, an excellent location, and room to growâthis is one you wonât want to miss. Get your showing booked today! (id:67197)
Key Facts
- Price
- $469,000
- Property Type
- Single Family
- Transaction Type
- For sale
- Bedrooms
- 4
- Bathrooms
- 4
- MLS® Number
- SK048434
- Interior Size
- 1280 sqft
- Year Built
- 2013
- Ownership Type
- Freehold
Location
416 Redwood CRESCENT, Warman, Saskatchewan S0K0A1
Open MapRooms
| Room | Level | Dimensions |
|---|---|---|
| Primary Bedroom | Second level | 13 ft ,1 in x 11 ft ,11 in |
| 3pc Ensuite bath | Second level | 5 ft x 3 ft ,8 in |
| Bedroom | Second level | 9 ft ,3 in x 8 ft ,11 in |
| Bedroom | Second level | 9 ft ,3 in x 8 ft ,6 in |
| 4pc Bathroom | Second level | 5 ft ,1 in x 3 ft ,2 in |
| Other | Basement | 13 ft ,5 in x 11 ft ,2 in |
| Bedroom | Basement | 10 ft ,6 in x 9 ft ,3 in |
| 3pc Bathroom | Basement | 6 ft ,1 in x 4 ft ,1 in |
| Laundry room | Basement | Measurements not available |
| Foyer | Main level | 7 ft ,2 in x 5 ft ,6 in |
| Family room | Main level | 11 ft ,11 in x 10 ft |
| Kitchen | Main level | 11 ft ,6 in x 7 ft ,8 in |
| Dining room | Main level | 11 ft ,3 in x 7 ft ,9 in |
| 2pc Bathroom | Main level | 5 ft ,4 in x 3 ft |
Building Details
- Building Type
- House
- Architectural Style
- 2 Level
- Construction Style
- Detached
- Bathrooms
- 4
- Basement
- Full (Finished)
- Basement Development
- Finished
- Cooling
- Central air conditioning
- Fireplace
- No
- Heating Fuel
- Natural gas
- Heating
- Forced air
- Interior Size
- 1280 sqft
- Stories
- 2
- Year Built
- 2013
Land Details
- Size Total
- 4068 sqft
- Size Frontage
- 36 ft
- Acreage
- No
- Landscape Features
- Lawn
Property Features
- Treed
- Lane
- Rectangular
- Sump Pump
- Deck
Ownership Information
- Ownership Type
- Freehold
Parking & Utilities
Parking
- Parking - 2 spaces
Agent / Brokerage Contact
Listing Representation
2 Percent Realty Platinum Inc.
View REALTOR.ca sourceListing Agent
Grant LaMarsh
Broker
Listing Office
2 Percent Realty Platinum Inc.
Book a Showing
Send a note from this page and we will reply about this property.