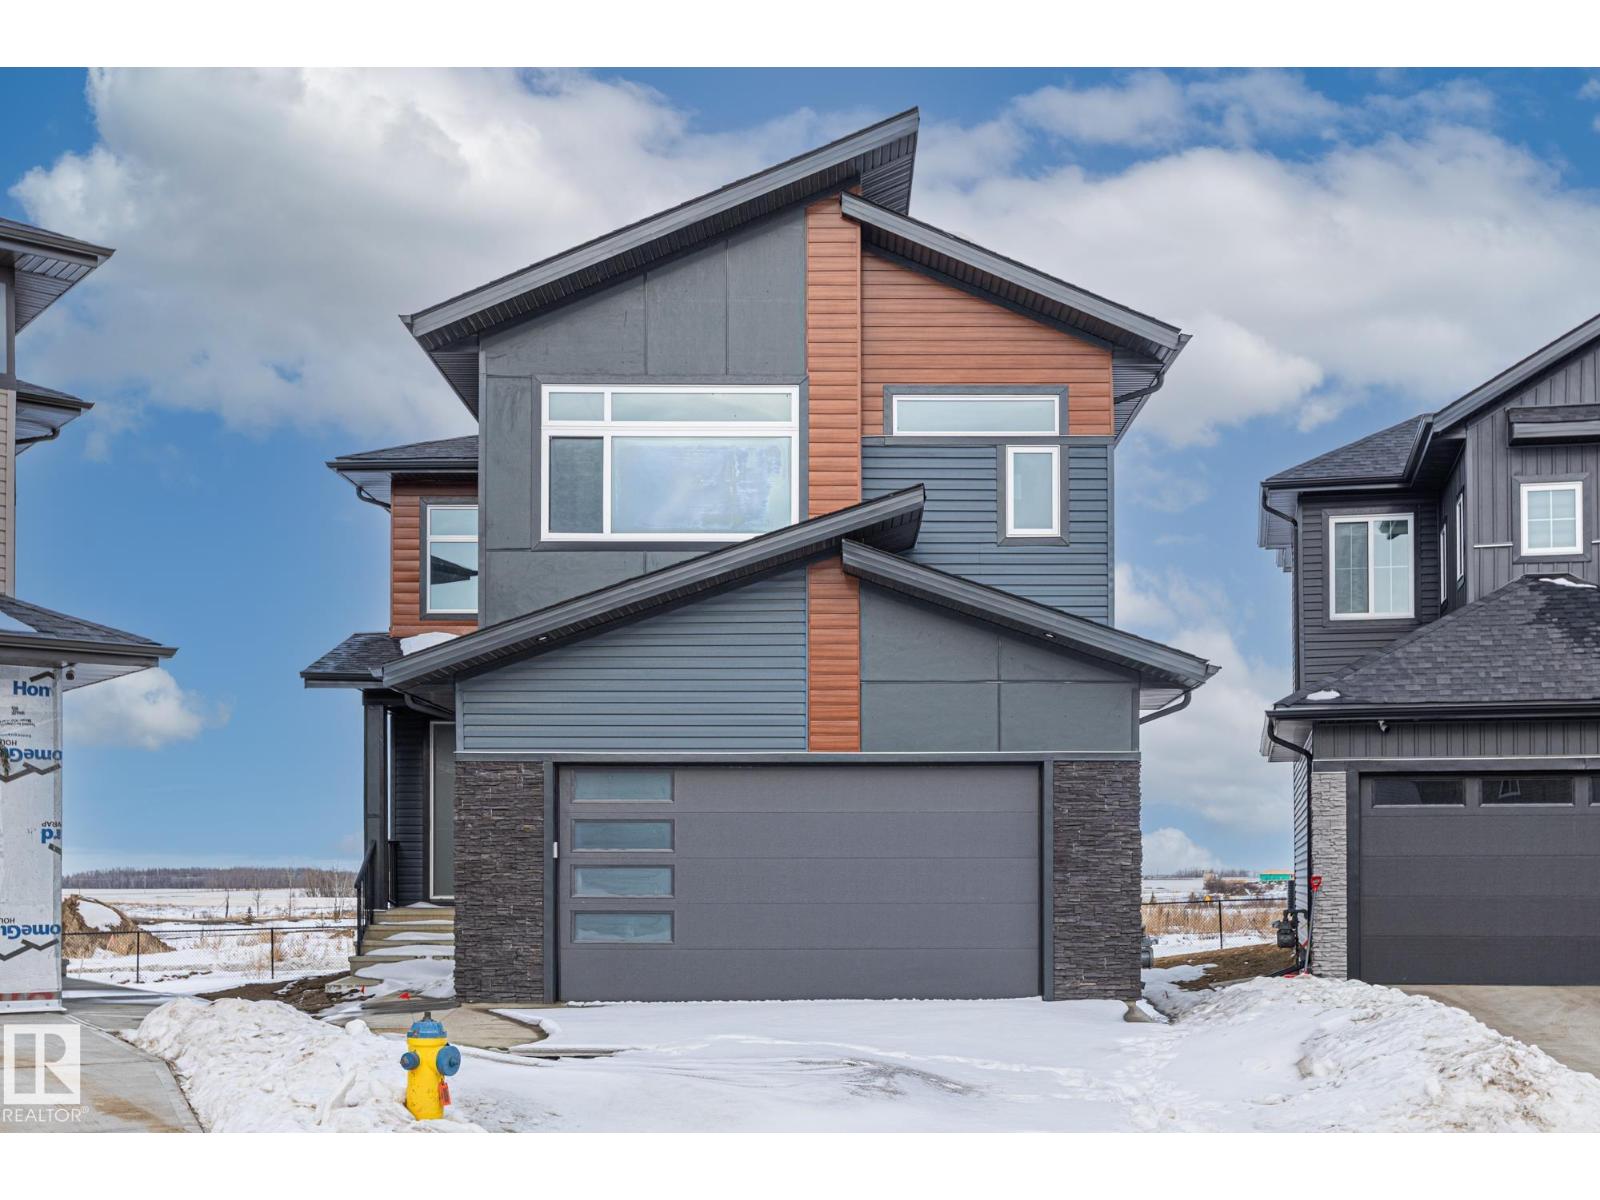
For Sale
416 PINE PT
Leduc, Alberta T9E1S7
$619,900
4 Beds · 4 Baths · 4 Parking · Single Family
Updated 2026-09-15 21:11:08+00
Status
For Sale
Bedrooms
4
Bathrooms
4
Interior Size
2527 sqft
Parking
4
MLS®
E4506044
Property Overview
Step into a grand foyer with soaring ceilings that create an immediate sense of space and elegance. Just off the entrance, youâll find a convenient 3-piece bathroom, a versatile den perfect for a home office, and a functional mudroom with direct access to the double attached garage. Down the hall, the home opens into its stunning main living area, the true heart of the home, featuring a bright living room with a cozy electric fireplace, a spacious dining area, and a beautifully designed kitchen complete with a tucked-away pantry that includes its own sink and space for a cooktop, ideal for entertaining or prep work. Upstairs offers exceptional family living with four generous bedrooms, three full bathrooms, a bonus room for added flexibility, and the convenience of upper-level laundry. Two of the bedrooms feature private ensuites, providing comfort and privacy for family or guests. Located near many amenities including schools, shopping centers, and the Airport! (id:67197)
Key Facts
- Price
- $619,900
- Property Type
- Single Family
- Transaction Type
- For sale
- Bedrooms
- 4
- Bathrooms
- 4
- Parking
- 4
- MLS® Number
- E4506044
- Interior Size
- 2527 sqft
- Year Built
- 2024
- Ownership Type
- Freehold
Location
416 PINE PT, Leduc, Alberta T9E1S7
Open MapRooms
| Room | Level | Dimensions |
|---|---|---|
| Living room | Main level | 4.95 m x 3.16 m |
| Dining room | Main level | 3.04 m x 1.92 m |
| Kitchen | Main level | 3.04 m x 4.01 m |
| Family room | Main level | 4.44 m x 5.93 m |
| Den | Main level | 3.04 m x 2.67 m |
| Pantry | Main level | 3.21 m x 1.82 m |
| Primary Bedroom | Upper Level | 3.74 m x 5.82 m |
| Bedroom 2 | Upper Level | 3.07 m x 4.46 m |
| Bedroom 3 | Upper Level | 2.66 m x 4.46 m |
| Bedroom 4 | Upper Level | 3.43 m x 2.93 m |
| Bonus Room | Upper Level | 5.33 m x 3.43 m |
| Laundry room | Upper Level | 1.61 m x 2.38 m |
Building Details
- Building Type
- House
- Construction Style
- Detached
- Bathrooms
- 4
- Basement
- Full (Unfinished)
- Basement Development
- Unfinished
- Fireplace
- Yes
- Heating
- Forced air
- Interior Size
- 2527 sqft
- Stories
- 2
- Year Built
- 2024
Land Details
- Acreage
- No
- Amenities Nearby
- Airport, Public Transit, Schools, Shopping
Property Features
- See remarks
- Airport
- Public Transit
- Schools
- Shopping
Ownership Information
- Ownership Type
- Freehold
Agent / Brokerage Contact
Listing Representation
RE/MAX Edge Realty
View REALTOR.ca sourceListing Agent
Timothy S. Baker
Broker
Listing Office
RE/MAX Edge Realty
Book a Showing
Send a note from this page and we will reply about this property.