1 / 18
For Sale
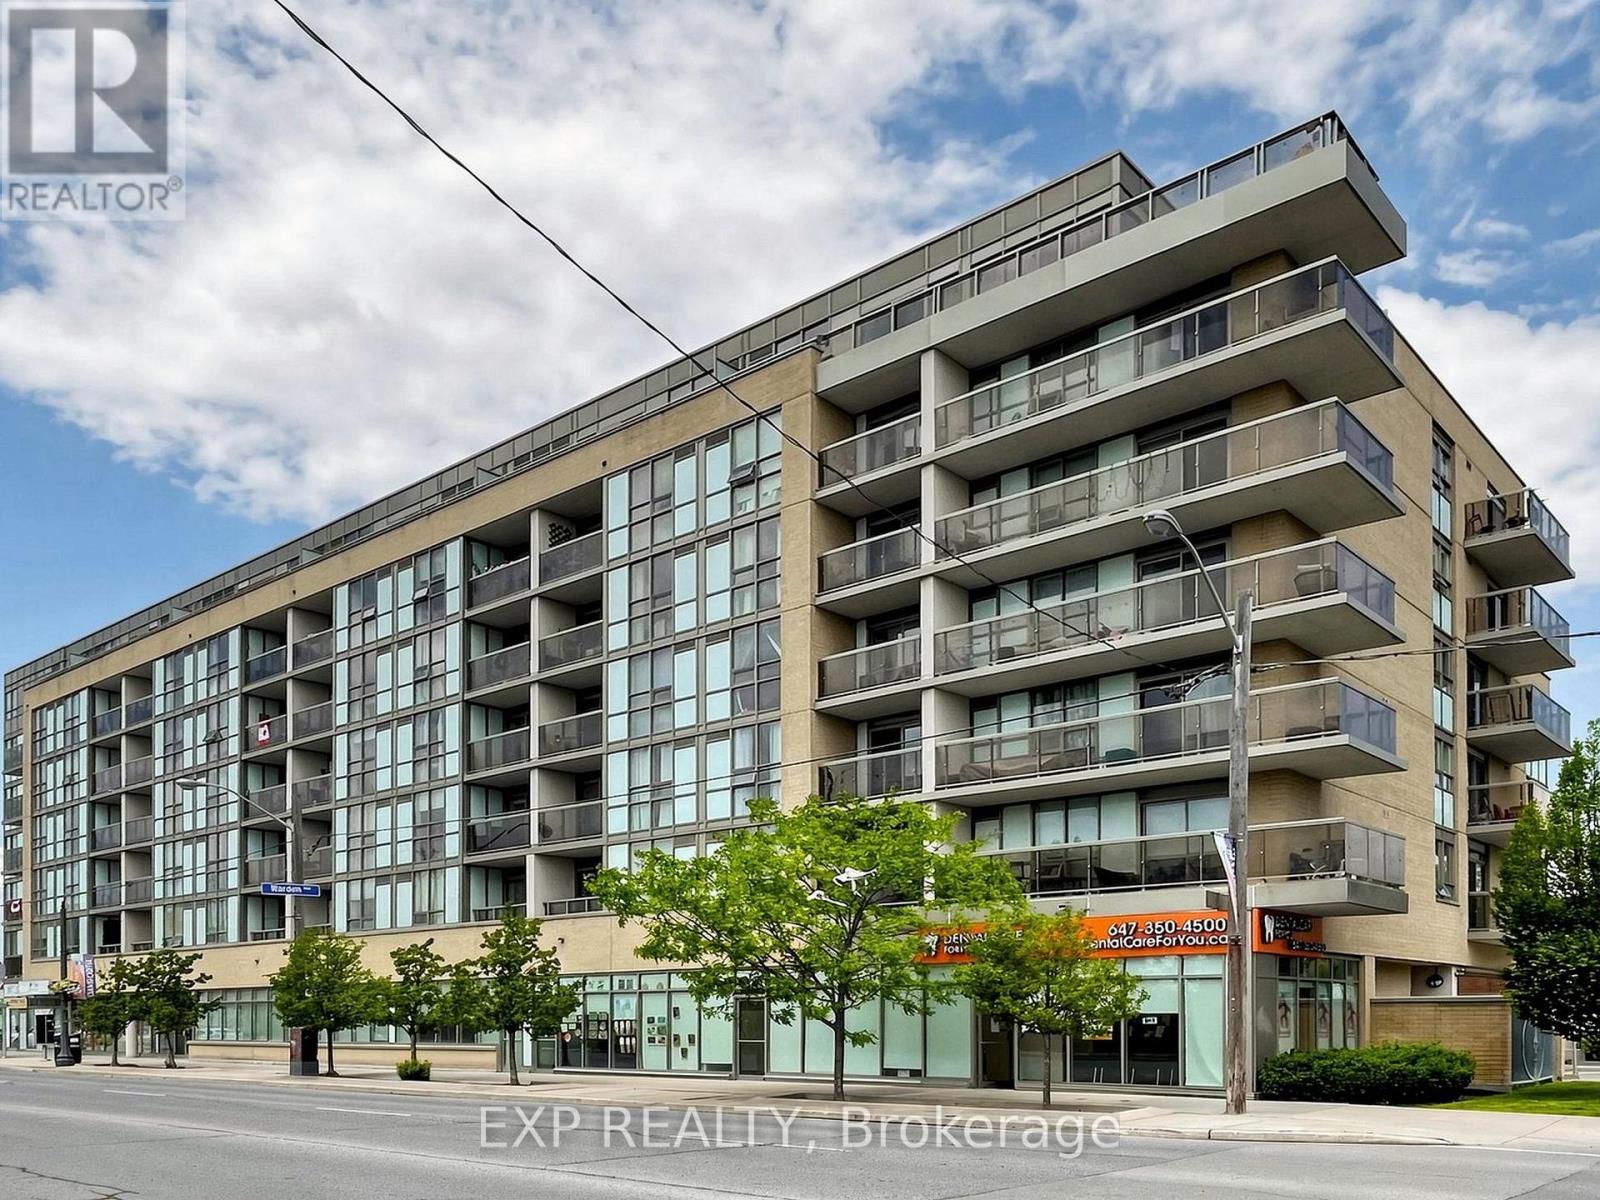
415 - 3520 DANFORTH AVENUE
Toronto (Oakridge), Ontario M1L1E5
$439,000
1 Bedrooms · 5 Bathrooms · 0 Parking · Single Family
Updated 2026-09-16 19:31:39+00
Status
For Sale
Bedrooms
1
Bathrooms
5
Interior Size
600 - 4,120 sq ft
Parking
0
MLS®
E13757776
Property Overview
Well located residential property providing comfortable living space, a functional floor plan and access to surrounding services and amenities.
Key Facts
- Price
- $439,000
- Property Type
- Single Family
- Transaction Type
- For sale
- Bedrooms
- 1
- Bathrooms
- 5
- Parking
- 0
- MLS® Number
- E13757776
- Interior Size
- 600 - 4,120 sq ft
- Ownership Type
- Condominium/Strata
Location
415 - 3520 DANFORTH AVENUE, Toronto (Oakridge), Ontario M1L1E5
415 - 3520 DANFORTH AVENUE, Toronto (Oakridge), Ontario M1L1E5
Open MapRooms
| Room | Level | Dimensions |
|---|---|---|
| Living room | Main level | 3.05 m x 2.78 m |
| Kitchen | Main level | 3.23 m x 3.05 m |
| Primary Bedroom | Main level | 4.27 m x 2.77 m |
| Den | Main level | 3.38 m x 2.26 m |
Building Details
- Building Type
- Apartment
- Bedrooms Above Grade
- 1
- Bedrooms Below Grade
- 0
- Bathrooms
- 5
- Basement
- None
- Cooling
- Central air conditioning
- Exterior Finish
- Concrete, Brick
- Fireplace
- No
- Heating Fuel
- Natural gas
- Heating
- Forced air
- Interior Size
- 600 - 4,120 sq ft
Land Details
- Acreage
- No
Property Features
- Balcony
- In suite Laundry
- Pets Allowed With Restrictions
Ownership Information
- Ownership Type
- Condominium/Strata
Maintenance Information
- Maintenance Fee
- 544.58
- Maintenance Fee Type
- Heat, Water, Insurance, Common Area Maintenance
- Payment Unit
- Monthly
Agent / Brokerage Contact
Listing Representation
EXP REALTY
View REALTOR.ca sourceListing Agent
-
STEPHANIE R. WILKINS
Salesperson
Listing Office
-
EXP REALTY
Book a Showing
Send a note from this page and we will reply about this property.